

5822 N Sugar ST, Uniondale, IN 46791
See all 28 photos
5822 N Sugar ST, Uniondale, IN 46791
REQUEST A TOUR If you would like to see this home without being there in person, select the "Virtual Tour" option and your agent will contact you to discuss available opportunities.
In-PersonVirtual Tour
Listed by Perfect Location Realty
$ 175,000
Est. payment /mo
Pending

5822 N Sugar ST Uniondale, IN 46791

3 Beds

2 Baths

1,357 SqFt


UPDATED:

Key Details

Property Type Single Family Home

Sub Type Site-Built Home

Listing Status Pending

Purchase Type For Sale

Square Footage 1,357 sqft

MLS Listing ID IRM202635545

Bedrooms 3

Full Baths 2

HOA Y/N No

Year Built 1965

Annual Tax Amount $661

Tax Year 2025

Lot Size 10,018 Sqft

Acres 0.23

Lot Dimensions 66X153

Property Sub-Type Site-Built Home

Property Description

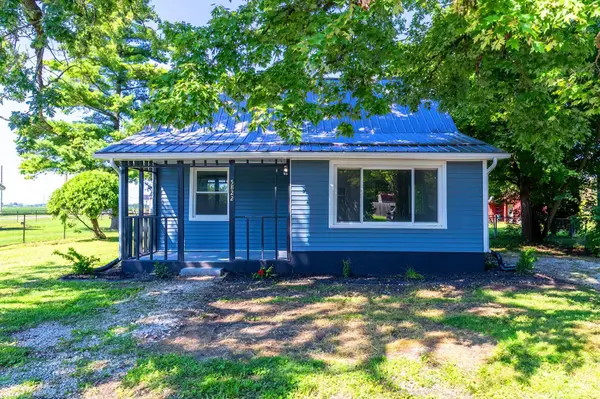
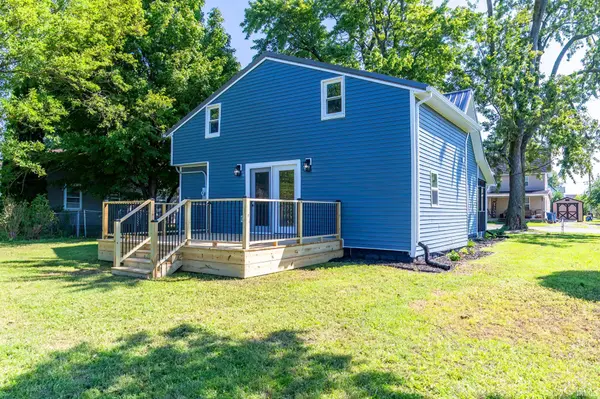
Don't Miss This Fully Remodeled 3-Bedroom, 2 Full-Bath Home in the Heart of Uniondale! Welcome to this beautifully updated residence featuring a brand-new 2024 metal roof, new siding, new windows with lifetime warranty, and new doors. Extensive 2026 upgrades include completely new electrical, plumbing, and HVAC systems, plus insulation, gutters, and flooring throughout. Enjoy a fully remodeled kitchen and bathrooms with all-new fixtures and lighting. The kitchen shines with all new cabinets, a stylish backsplash, and brand-new refrigerator and dishwasher. Additional modern conveniences include a new water heater and softener with filtration system. Step outside to a spacious new 16x12 deck overlooking a large backyard complete with fire pit and shed. Fresh professional landscaping with all perennial plants and shrubs completes this move-in-ready home. This meticulously renovated property offers comfort, efficiency, and outdoor living in a quiet and desirable Uniondale location.

Location

State IN

County Wells County

Rooms

Basement Crawl Space

Interior

Interior Features Ceiling-9+, Ceiling Fan(s), Deck Open, Dryer Hook Up Electric, Landscaped, Porch Covered, Six Panel Doors, Main Level Bedroom Suite, Main Floor Laundry

Heating Forced Air

Inclusions Dishwasher, Microwave, Refrigerator, Oven-Electric, Water Heater Electric, Water Softener-Owned

Fireplace N

Exterior

Parking Features Gravel

View Y/N true

Building

Lot Description 0-2.9999

Story Two

Sewer Public Sewer

Water Private

Level or Stories Two

New Construction No

Schools

Elementary Schools Lancaster Central

Middle Schools Norwell

High Schools Norwell

School District Northern Wells Community

Others

Pets Allowed No

Tax ID 90-04-02-501-011.000-018

Acceptable Financing IRM202635545

Listing Terms IRM202635545

Special Listing Condition None

Virtual Tour https://www.propertypanorama.com/instaview/irmls/202635545


Indiana Regional MLS (IRMLS)

Nearby Locations

GET MORE INFORMATION

Name

Name

Phone*

Phone

Message

Message

SELLING MY HOME

Name

Name

Phone*

Phone

Message

Message

Go tour this home

5822 N Sugar ST