

825 Windpoint CT, Fort Wayne, IN 46818
See all 42 photos
825 Windpoint CT, Fort Wayne, IN 46818
REQUEST A TOUR If you would like to see this home without being there in person, select the "Virtual Tour" option and your agent will contact you to discuss available opportunities.
In-PersonVirtual Tour
Listed by North Eastern Group Realty
$ 410,000
Est. payment /mo
Save
Pending

825 Windpoint CT Fort Wayne, IN 46818

4 Beds

3 Baths

2,726 SqFt


UPDATED:

Key Details

Property Type Single Family Home

Sub Type Site-Built Home

Listing Status Pending

Purchase Type For Sale

Square Footage 2,726 sqft

Subdivision Brenton Glen

MLS Listing ID IRM202635577

Style Ranch

Bedrooms 4

Full Baths 3

HOA Fees $250/ann

HOA Y/N No

Year Built 2007

Annual Tax Amount $2,880

Tax Year 2026

Lot Size 10,018 Sqft

Acres 0.23

Lot Dimensions 73X137

Property Sub-Type Site-Built Home

Property Description

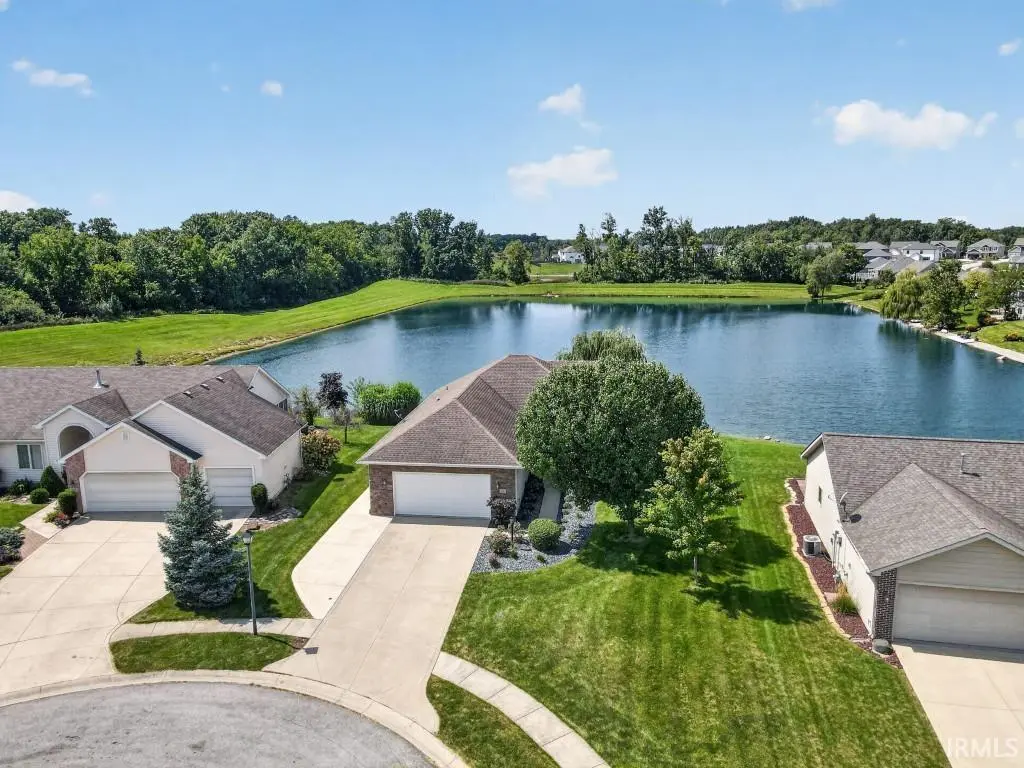
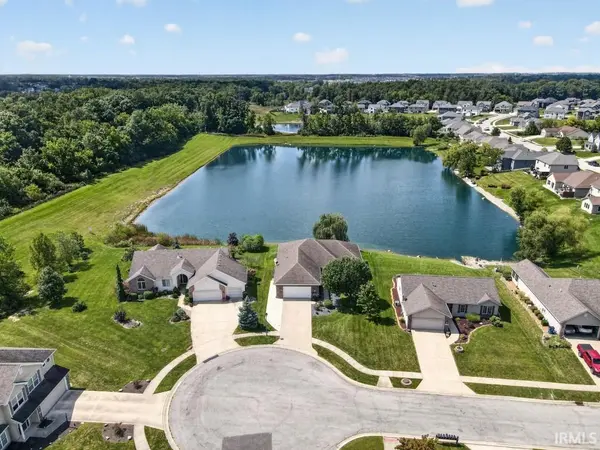
Immaculate custom-built ranch on a fully finished daylight basement, perfectly situated on a serene waterfront lot in award-winning Southwest Allen County Schools. Tucked on a quiet cul-de-sac, this beautifully maintained home offers an open, split-bedroom floor plan with cathedral ceilings, abundant natural light, and expansive windows with custom treatments showcasing amazing pond and sunset views. The updated kitchen features Merillat cabinetry with pull-out shelving, stainless steel appliances including a new refrigerator in 2026, large pantry, breakfast bar, updated lighting, and plenty of workspace. The kitchen and main living areas were updated in 2021, with new flooring throughout the main level in 2022. The great room and dining area overlook the deck and pond. Three bedrooms are located on the main level, including a spacious primary suite with two large windows overlooking the water, large walk-in closet, and remodeled private bath with dual vanities and tiled tub and shower. New bedroom carpet was installed in 2026. The finished daylight basement provides exceptional additional living space with a large family and recreation room, custom built-in entertainment center, pond views, fourth bedroom, and full bath. Outside, the deck was expanded with all-new boards in 2023 along with professionally installed landscaping. A large concrete pad in the backyard is wired for a hot tub. A sidewalk to the garage side door and oversized driveway were added in 2021. Enjoy incredible sunsets and peaceful water views from the spacious backyard. Additional updates include a new sump pump in 2026 and new dual-fuel heating and cooling system in 2026 featuring a heat pump and gas furnace for efficient year-round comfort. Other features include Low-E argon vinyl windows, Manabloc water system, battery backup, radon mitigation system, attractive stone exterior, coach lighting, and professional landscaping. Conveniently located near parks, trails, schools, shopping, dining, and more.

Location

State IN

County Allen County

Rooms

Basement Partially Finished

Interior

Interior Features 1st Bdrm En Suite, Storage, Built-In Entertainment Ct, Ceiling-9+, Ceiling-Cathedral, Ceiling Fan(s), Deck Open, Deck on Waterfront, Disposal, Dryer Hook Up Gas, Eat-in Kitchen, Garage Door Opener, Guest Quarters, Landscaped, Near Walking Trail, Open Floorplan, Patio Open, Porch Covered, Range/Oven Hook Up Gas, Twin Sink Vanity, Tub/Shower Combination, Main Level Bedroom Suite, Great Room, Main Floor Laundry, Washer Hook-Up, Custom Cabinetry

Heating Gas, Forced Air

Fireplaces Type None

Inclusions Dishwasher, Microwave, Refrigerator, Washer, Dryer-Electric, Range-Electric

Fireplace N

Exterior

Garage Spaces 3.0

View Y/N true

Building

Lot Description Cul-De-Sac, Waterfront

Story One

Sewer Public Sewer

Water City

Level or Stories One

New Construction No

Schools

Elementary Schools Whispering Meadows

Middle Schools Woodside

High Schools Homestead

School District Msd Of Southwest Allen Cnty

Others

Pets Allowed No

Tax ID 02-11-02-184-001.000-038

Acceptable Financing IRM202635577

Listing Terms IRM202635577

Special Listing Condition None


Indiana Regional MLS (IRMLS)

Nearby Locations

GET MORE INFORMATION

Name

Name

Phone*

Phone

Message

Message

SELLING MY HOME

Name

Name

Phone*

Phone

Message

Message

Go tour this home

825 Windpoint CT