

834 S Royal AVE, Evansville, IN 47715
See all 29 photos
834 S Royal AVE, Evansville, IN 47715
REQUEST A TOUR If you would like to see this home without being there in person, select the "Virtual Tour" option and your agent will contact you to discuss available opportunities.
In-PersonVirtual Tour
Listed by Berkshire Hathaway HomeServices Indiana Realty
$ 214,900
Est. payment /mo
Pending

834 S Royal AVE Evansville, IN 47715

3 Beds

2 Baths

1,836 SqFt


UPDATED:

Key Details

Property Type Single Family Home

Sub Type Site-Built Home

Listing Status Pending

Purchase Type For Sale

Square Footage 1,836 sqft

MLS Listing ID IRM202635609

Style Ranch

Bedrooms 3

Full Baths 2

HOA Y/N No

Year Built 1966

Annual Tax Amount $1,426

Tax Year 2026

Lot Size 0.440 Acres

Acres 0.44

Lot Dimensions 88'x216'

Property Sub-Type Site-Built Home

Property Description

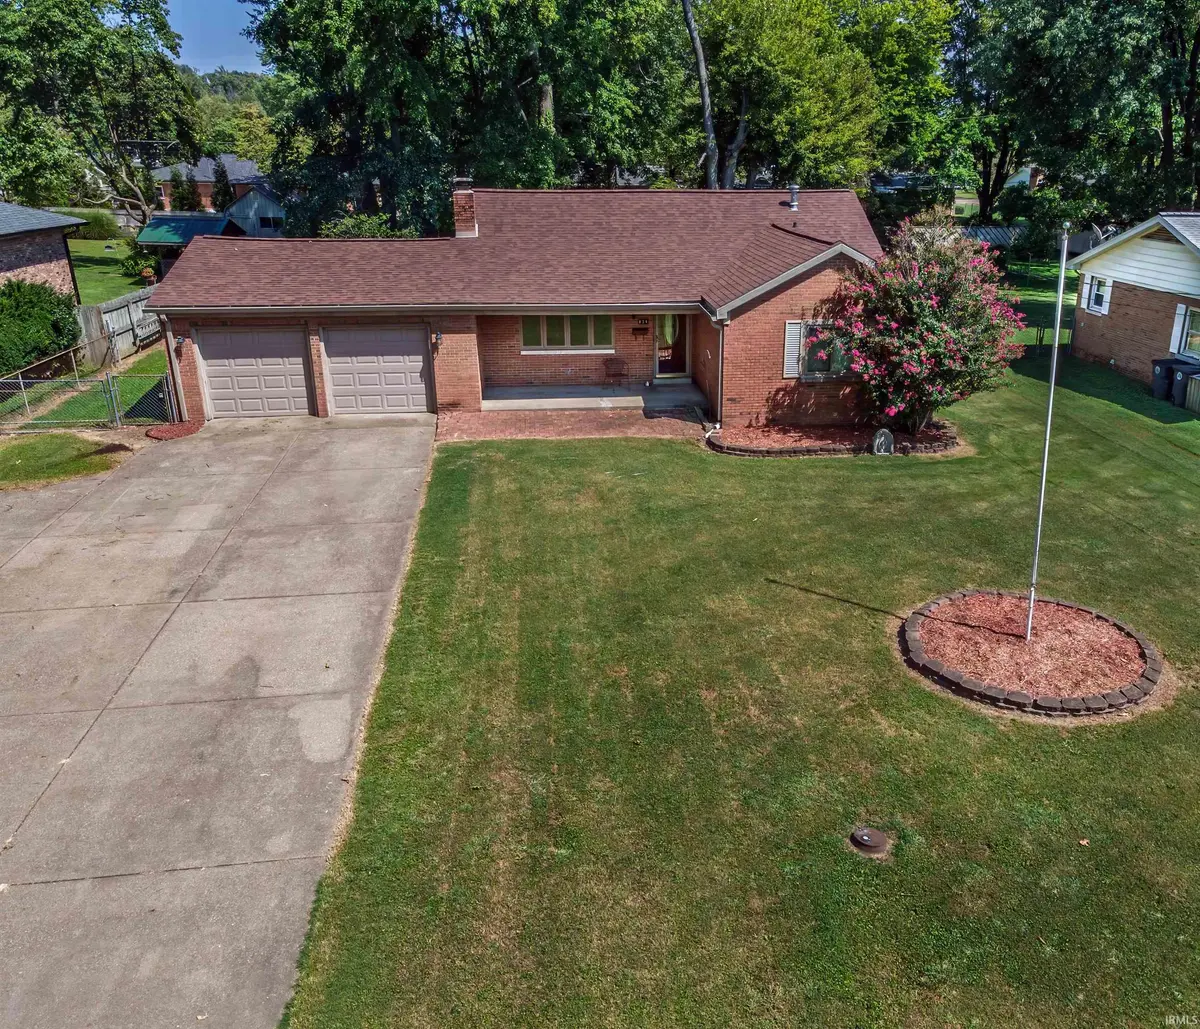
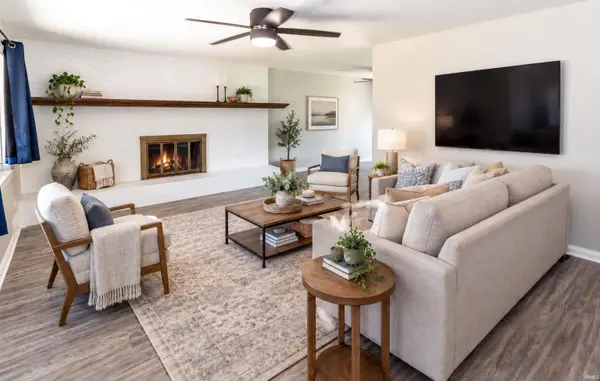
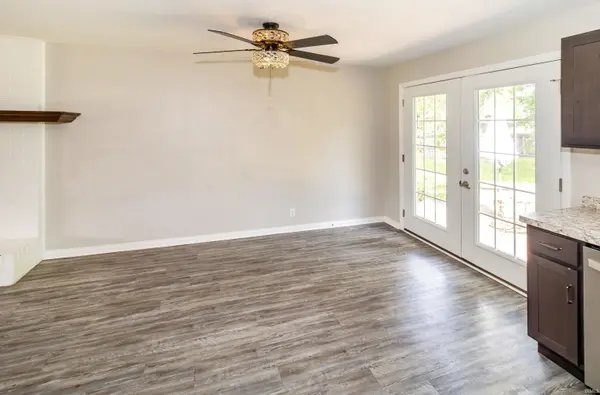
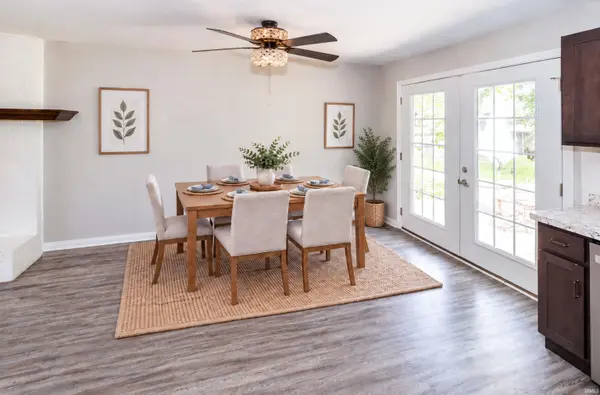
Welcome to 834 S. Royal Avenue. This eastside home consists of comfort, space, and updates throughout. The main level boasts 2 bedrooms and 2 full bathrooms, along with a completely remodeled kitchen equipped with Whirlpool stainless steel appliances. The master bedroom has attached full bath tub/shower combo. All new luxury vinyl flooring flows throughout the main level, creating a modern and inviting feel. The full basement provides additional living and storage space, including a bonus room that can be used as a office, hobby room, exercise room, or guest space. For added peace of mind, the basement has recently been partially waterproofed by Tri-State Basement Waterproofing. Newly installed carpet downstairs in the basement. Situated on a large lot with mature trees, this property offers plenty of outdoor space for the kids and dogs to run & play about. The expansive rear patio is perfect for entertaining guests, hosting cookouts, or simply relaxing. New roof installed in 2025 per seller. Close to grocery, shopping, restaurants, & mini convenience stores within walking distance.

Location

State IN

County Vanderburgh County

Rooms

Basement Full, Partially Finished

Interior

Interior Features Ceiling Fan(s), Dryer Hook Up Electric, Garage Door Opener, Patio Open, Porch Covered, Porch Open, Range/Oven Hook Up Elec, Utility Sink, Tub/Shower Combination, Main Level Bedroom Suite, Washer Hook-Up

Heating Gas, Forced Air

Fireplaces Number 1

Fireplaces Type Family Room, Wood Burning

Inclusions Dishwasher, Microwave, Refrigerator, Washer, Dryer-Electric, Range-Electric, Window Treatment-Blinds

Fireplace Y

Exterior

Parking Features Concrete

Garage Spaces 2.0

Fence Full, Chain Link

Waterfront Description None

View Y/N true

Building

Lot Description Level, Part Wooded

Story One

Sewer Public Sewer

Water City

Level or Stories One

New Construction No

Schools

Elementary Schools Hebron

Middle Schools Plaza Park

High Schools William Henry Harrison

School District Evansville-Vanderburgh School Corp.

Others

Pets Allowed No

Tax ID 82-06-25-015-121.001-027

Acceptable Financing IRM202635609

Listing Terms IRM202635609

Special Listing Condition None

Virtual Tour https://www.propertypanorama.com/instaview/irmls/202635609


Indiana Regional MLS (IRMLS)

Nearby Locations

GET MORE INFORMATION

Name

Name

Phone*

Phone

Message

Message

SELLING MY HOME

Name

Name

Phone*

Phone

Message

Message

Go tour this home

834 S Royal AVE