

5711 Sorrel DR, Lafayette, IN 47905
See all 36 photos
5711 Sorrel DR, Lafayette, IN 47905
REQUEST A TOUR If you would like to see this home without being there in person, select the "Virtual Tour" option and your agent will contact you to discuss available opportunities.
In-PersonVirtual Tour
Listed by Keller Williams Lafayette
$ 324,900
Est. payment /mo
Pending

5711 Sorrel DR Lafayette, IN 47905

3 Beds

2 Baths

1,598 SqFt


UPDATED:

Key Details

Property Type Single Family Home

Sub Type Site-Built Home

Listing Status Pending

Purchase Type For Sale

Square Footage 1,598 sqft

Subdivision Hawthorne Lakes

MLS Listing ID IRM202635687

Style Ranch

Bedrooms 3

Full Baths 2

HOA Fees $180/ann

HOA Y/N No

Year Built 2017

Annual Tax Amount $1,490

Tax Year 2026

Lot Size 8,712 Sqft

Acres 0.2

Lot Dimensions 60x145

Property Sub-Type Site-Built Home

Property Description

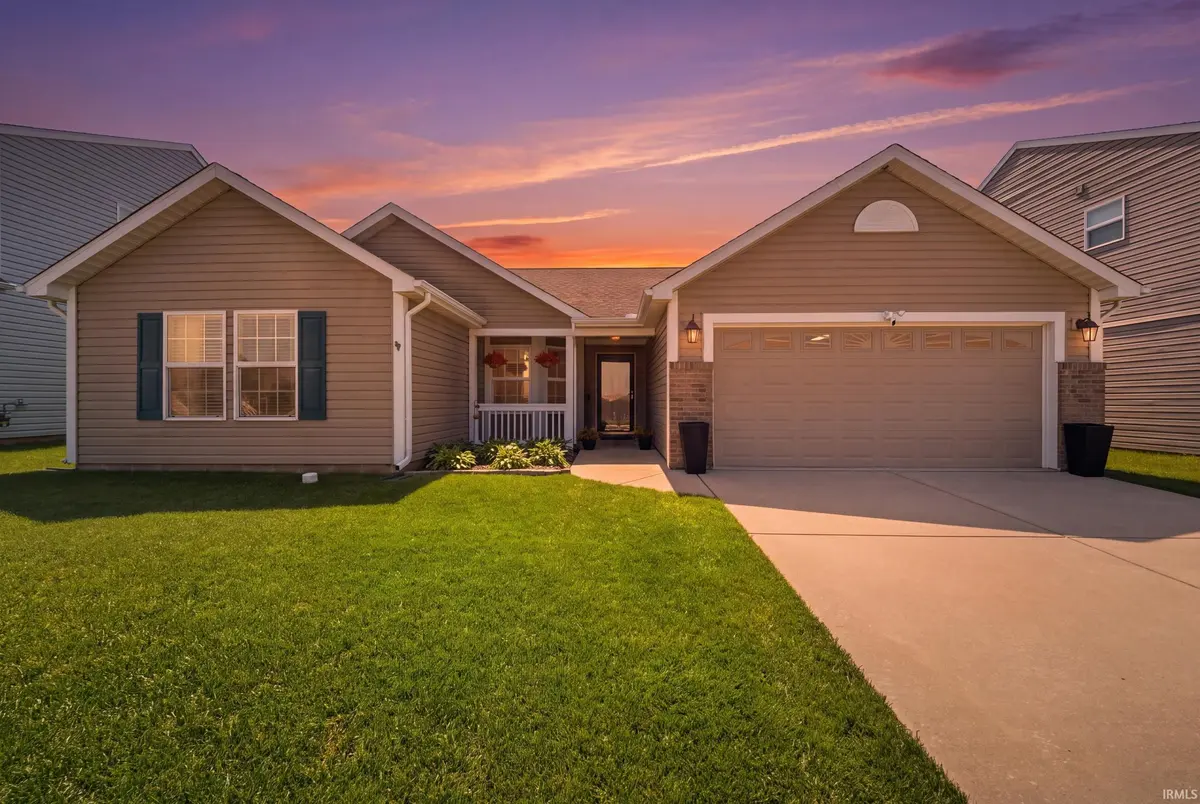
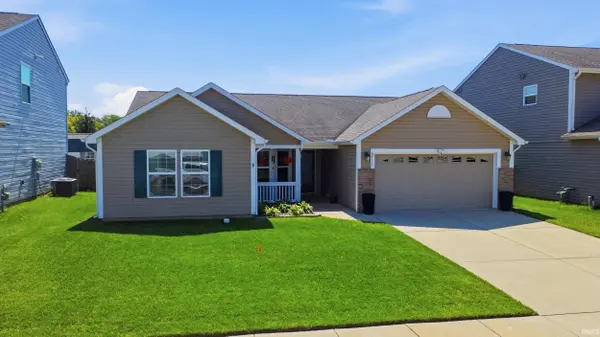
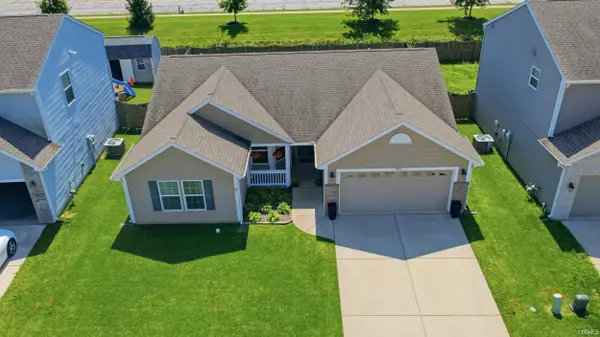
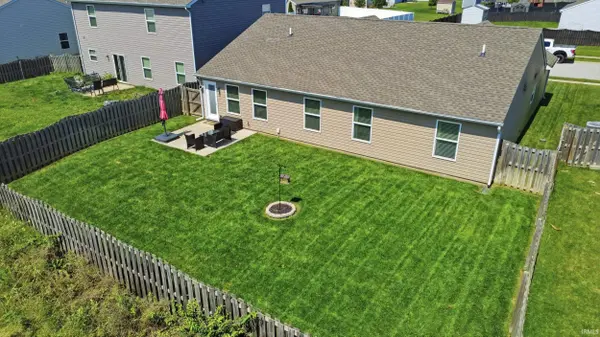
MOVE RIGHT INTO THIS UPDATED 3-bedroom, 2-bath home in the east sides desirable Hawthorne Lakes subdivision. Conveniently located just minutes from SR26, I-65, US231, shopping, restaurants, hospitals, the public library, and TSC's Wyandotte, East Tipp and Harrison schools. Inside, you'll find an open floor plan with abundant natural light, fresh paint and new luxury vinyl plank flooring throughout the entire home. The kitchen has been refreshed with painted cabinetry, upgraded hardware and lighting and offers solid-surface countertops, a breakfast bar, stainless steel appliances including a gas range. The open living area boasts vaulted ceilings and is enhanced by an electric fireplace with mantel, and French doors that lead to a flexible office, den or playroom. The primary bedroom offers a spacious walk-in closet and en suite bath with an updated vanity, jetted garden tub and separate shower. Updated blinds, light fixtures and door hardware add to the home's move-in-ready appeal. Outside, enjoy refreshed landscaping, full-yard irrigation and a privacy-fenced backyard with no neighbors directly behind. Air ducts were professionally cleaned in May 2026, and the washer, dryer and water softener are included.

Location

State IN

County Tippecanoe County

Rooms

Basement Slab

Interior

Interior Features Breakfast Bar, Ceilings-Vaulted, Closet(s) Walk-in, Countertops-Solid Surf, Detector-Smoke, Disposal, Eat-in Kitchen, Foyer Entry, Garage Door Opener, Irrigation System, Landscaped, Open Floorplan, Patio Open, Stand Up Shower, Tub and Separate Shower, Main Level Bedroom Suite, Great Room, Main Floor Laundry

Heating Gas, Forced Air

Fireplaces Number 1

Fireplaces Type Living/Great Rm, Electric, Free Standing

Inclusions Dishwasher, Microwave, Refrigerator, Range-Gas, Water Heater Gas, Water Softener-Owned

Fireplace Y

Exterior

Garage Spaces 2.0

Fence Privacy, Wood

View Y/N true

Building

Lot Description Level

Story One

Sewer Public Sewer

Water City

Level or Stories One

New Construction No

Schools

Elementary Schools Wyandotte

Middle Schools East Tippecanoe

High Schools William Henry Harrison

School District Tippecanoe School Corp.

Others

Pets Allowed No

Tax ID 79-08-30-452-011.000-009

Acceptable Financing IRM202635687

Listing Terms IRM202635687

Special Listing Condition None

Virtual Tour https://www.propertypanorama.com/instaview/irmls/202635687


Indiana Regional MLS (IRMLS)

Nearby Locations

GET MORE INFORMATION

Name

Name

Phone*

Phone

Message

Message

SELLING MY HOME

Name

Name

Phone*

Phone

Message

Message

Go tour this home

5711 Sorrel DR