

7559 W 200 S ***, Kimmell, IN 46760-9740
See all 49 photos
7559 W 200 S ***, Kimmell, IN 46760-9740
REQUEST A TOUR If you would like to see this home without being there in person, select the "Virtual Tour" option and your agent will contact you to discuss available opportunities.
In-PersonVirtual Tour
Listed by Weichert Realtors - Hoosier Heartland
$ 349,900
Est. payment /mo
Pending

7559 W 200 S *** Kimmell, IN 46760-9740

4 Beds

2 Baths

2,280 SqFt


UPDATED:

Key Details

Property Type Single Family Home

Sub Type Site-Built Home

Listing Status Pending

Purchase Type For Sale

Square Footage 2,280 sqft

MLS Listing ID IRM202636083

Style Ranch

Bedrooms 4

Full Baths 2

HOA Y/N No

Year Built 2022

Annual Tax Amount $2,533

Tax Year 2026

Lot Size 5.000 Acres

Acres 5.0

Lot Dimensions 388x555

Property Sub-Type Site-Built Home

Property Description

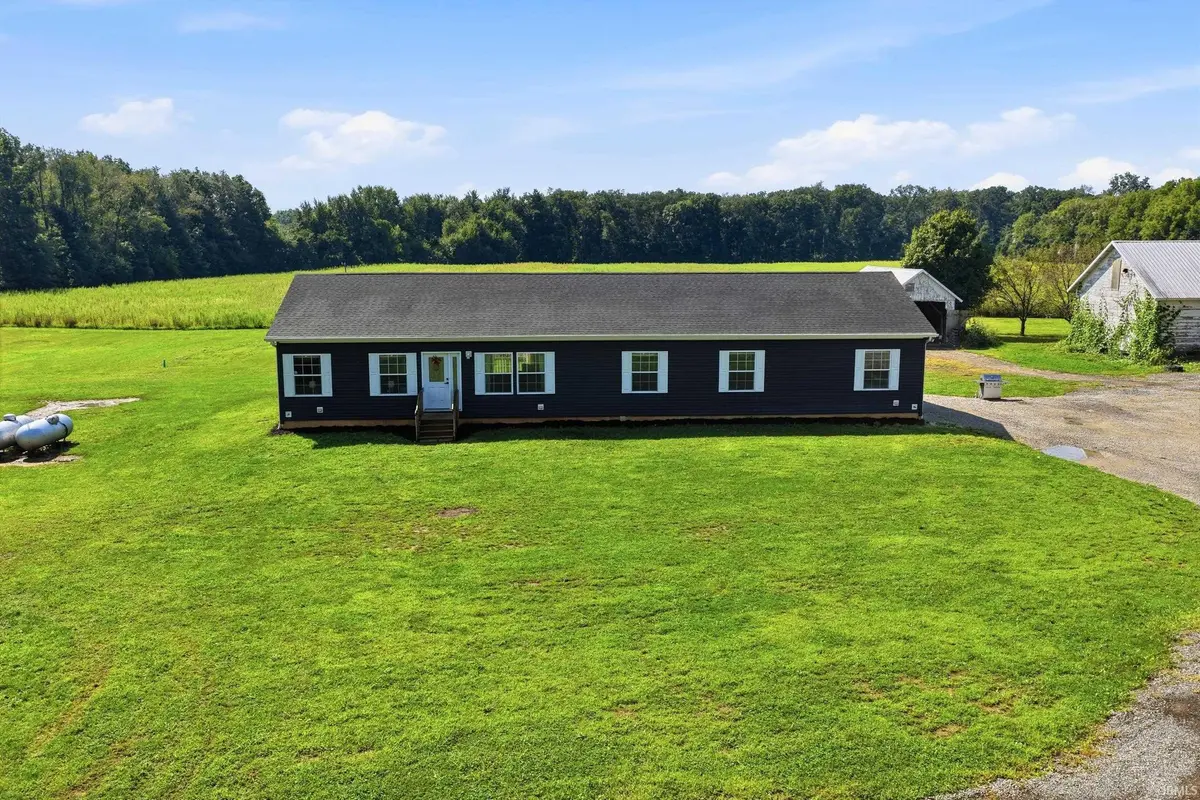
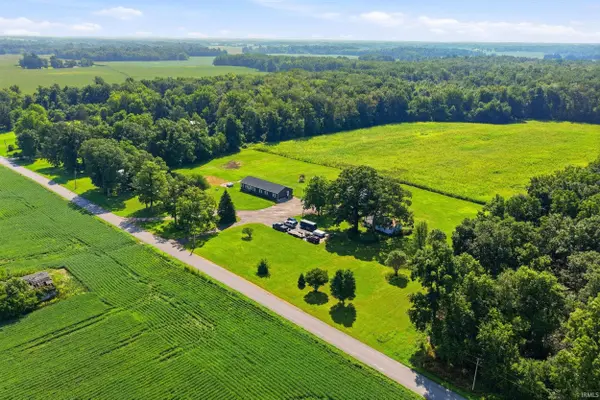
**HIGHEST AND BEST: Seller has received multiple offers and requests that all highest and best offers be submitted by 12:30 PM on September 5, 2026. Please make offers valid through 4:00 PM on September 5, 2026. Seller will respond on or before 4:00 PM.** Set on five scenic acres in Kimmell, this nearly new property delivers the space, setting, and versatility that are increasingly difficult to find. Built just four years ago, the home offers 2,280 finished square feet with four bedrooms, two full bathrooms, and an additional 2,280-square-foot unfinished basement with an egress window—ready for future living space, recreation, a home gym, or storage. The open-concept main level is anchored by a spacious kitchen featuring a large island, walk-in pantry, tile backsplash, and included appliances. Main-level laundry and three walk-in closets provide everyday convenience. The primary suite features a large walk-in closet, dual-sink vanity, and walk-in tiled shower. The property also features a circle driveway and four outbuildings totaling approximately 7,092 square feet: a 28'x36' barn with 10' height, a 22'x30' drive-through corn crib, a 34'x136' poultry building, and a 20'x40' poultry building. One building includes a wood-burning stove, offering flexible heated space for a workshop, projects, equipment, or storage. The roof, well, and septic system are also only four years old. Enjoy rural acreage with convenient access to Fort Wayne, Warsaw, and Goshen.

Location

State IN

County Noble County

Rooms

Basement Daylight, Full, Unfinished

Interior

Interior Features Dryer Hook Up Electric, Range/Oven Hook Up Elec, Main Level Bedroom Suite, Main Floor Laundry, Washer Hook-Up

Heating Propane, Forced Air

Inclusions Dishwasher, Microwave, Refrigerator, Washer, Dryer-Electric, Water Heater Gas, Water Softener-Owned

Fireplace N

Exterior

View Y/N true

Building

Lot Description Level, 3-5.9999

Story One

Sewer None

Water Well

Level or Stories One

New Construction No

Schools

Elementary Schools West Noble

Middle Schools West Noble

High Schools West Noble

School District West Noble Schools

Others

Pets Allowed No

Tax ID 57-18-14-400-006.000-018

Acceptable Financing IRM202636083

Listing Terms IRM202636083

Special Listing Condition None

Virtual Tour https://www.propertypanorama.com/instaview/irmls/202636083


Indiana Regional MLS (IRMLS)

Nearby Locations

GET MORE INFORMATION

Name

Name

Phone*

Phone

Message

Message

SELLING MY HOME

Name

Name

Phone*

Phone

Message

Message

Go tour this home

7559 W 200 S ***