
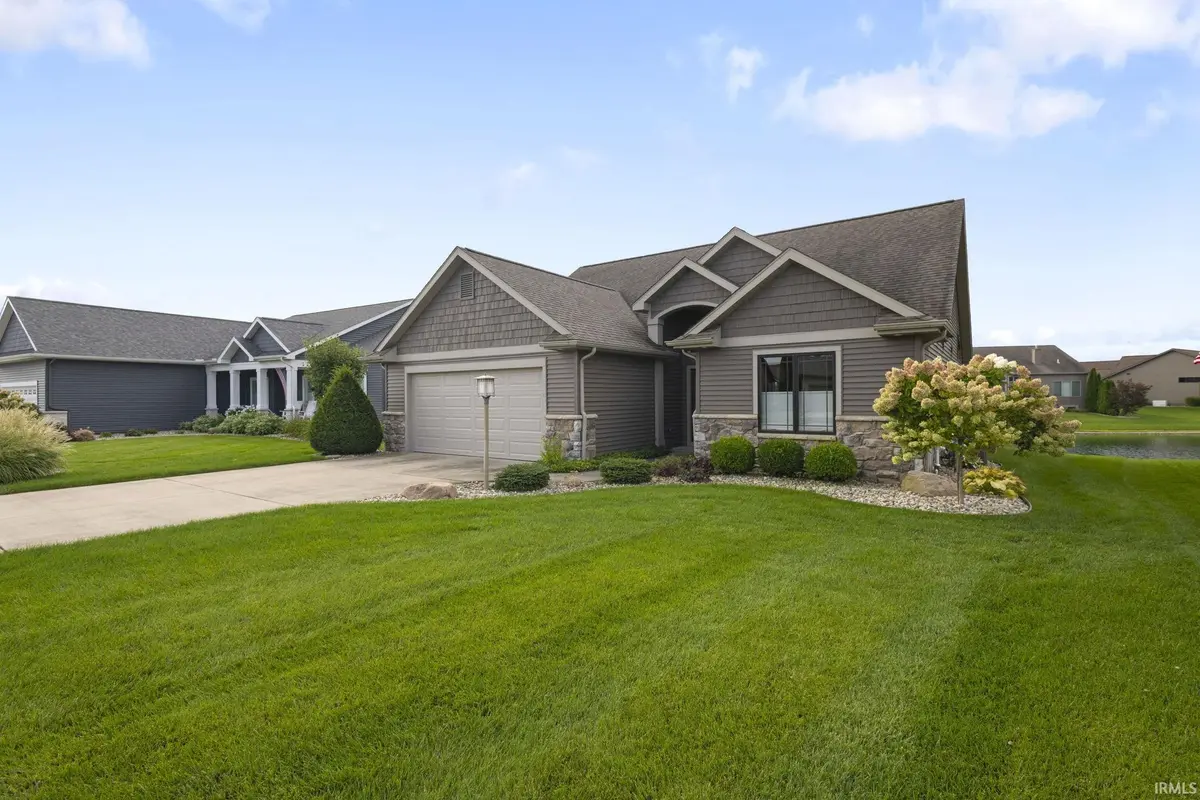



4021 Timber LN Elkhart, IN 46514
2 Beds
2 Baths
1,559 SqFt
UPDATED:
Key Details
Property Type Single Family Home
Sub Type Site-Built Home
Listing Status Pending
Purchase Type For Sale
Square Footage 1,559 sqft
Subdivision Timberstone
MLS Listing ID IRM202636161
Bedrooms 2
Full Baths 2
HOA Fees $400/ann
HOA Y/N No
Year Built 2017
Annual Tax Amount $3,560
Tax Year 2026
Lot Size 0.260 Acres
Acres 0.26
Lot Dimensions 67x157
Property Sub-Type Site-Built Home
Property Description
Location
State IN
County Elkhart County
Rooms
Basement Daylight, Full, Unfinished
Interior
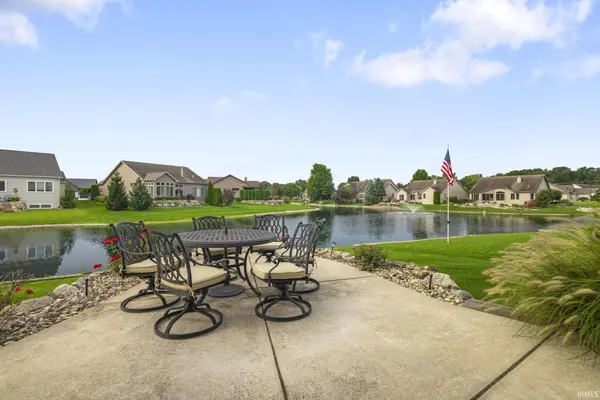
Interior Features Alarm System-Security, Breakfast Bar, Ceiling-9+, Ceilings-Vaulted, Closet(s) Walk-in, Countertops-Stone, Deck Covered, Deck Open, Deck on Waterfront, Detector-Smoke, Disposal, Dryer Hook Up Gas, Eat-in Kitchen, Foyer Entry, Irrigation System, Kitchen Island, Landscaped, Open Floorplan, Patio Covered, Patio Open, Porch Covered, Six Panel Doors, Utility Sink, Wiring-Security System, Stand Up Shower, Tub/Shower Combination, Main Level Bedroom Suite, Main Floor Laundry, Sump Pump, Custom Cabinetry
Heating Gas, Forced Air
Fireplaces Type None
Inclusions Dishwasher, Microwave, Refrigerator, Washer, Window Treatments, Dryer-Electric, Dryer-Gas, Range-Electric, Sump Pump, Water Filtration System, Water Heater Gas, Water Softener-Owned, Window Treatment-Blinds
Fireplace N
Exterior
Parking Features Concrete
Garage Spaces 2.0
Fence None
View Y/N true
Building
Lot Description Waterfront, Planned Unit Development, Water View, Waterfront-Level Bank
Story One
Sewer Public Sewer
Water City
Level or Stories One
New Construction No
Schools
Elementary Schools Eastwood
Middle Schools Pierre Moran
High Schools Elkhart
School District Elkhart Community Schools
Others
Pets Allowed No
Tax ID 20-02-25-178-004.000-027
Acceptable Financing IRM202636161
Listing Terms IRM202636161
Special Listing Condition None
Virtual Tour https://www.propertypanorama.com/instaview/irmls/202636161
