

6114 Rosedale DR, Fort Wayne, IN 46804
See all 47 photos
6114 Rosedale DR, Fort Wayne, IN 46804
REQUEST A TOUR If you would like to see this home without being there in person, select the "Virtual Tour" option and your agent will contact you to discuss available opportunities.
In-PersonVirtual Tour
Listed by Uptown Realty Group
$ 269,900
Est. payment /mo
Active Under Contract

6114 Rosedale DR Fort Wayne, IN 46804

3 Beds

3 Baths

1,915 SqFt


UPDATED:

Key Details

Property Type Single Family Home

Sub Type Site-Built Home

Listing Status Active Under Contract

Purchase Type For Sale

Square Footage 1,915 sqft

Subdivision Parkway Hills

MLS Listing ID IRM202636306

Bedrooms 3

Full Baths 2

Half Baths 1

HOA Y/N No

Year Built 1964

Annual Tax Amount $2,535

Tax Year 2025

Lot Size 0.430 Acres

Acres 0.43

Lot Dimensions 160x115x115x125

Property Sub-Type Site-Built Home

Property Description

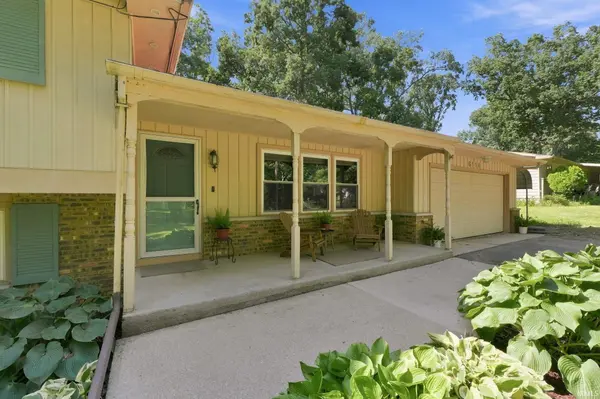
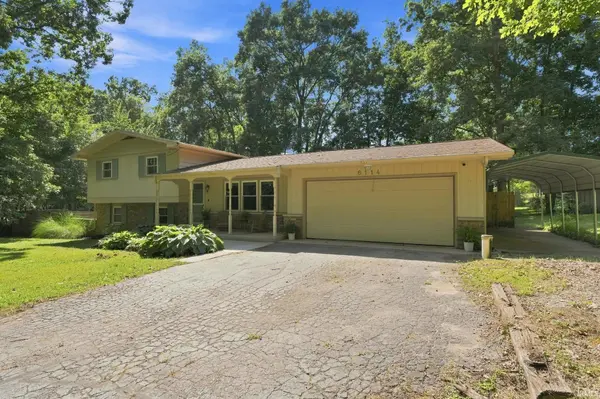
Multiple Offers due by 9 am on 9/4. Priced under $270,000 in Southwest Fort Wayne! This move-in-ready 3-bedroom, 2.5-bath tri-level offers 1,915 finished square feet, a large fully fenced lot, mature trees, and plenty of room to spread out inside and out. Comfortable and well cared for as it is, the home is also priced to give its next owner the opportunity to make updates and truly make it their own over time. The main level welcomes you with a large living room, separate dining room, and spacious galley-style kitchen featuring stainless steel appliances, plenty of cabinetry, pantry storage, and a breakfast nook. A convenient half bath is also located on the main level. Just off the kitchen, the enclosed porch creates a great bonus space and opens to a large deck overlooking the backyard—perfect for relaxing, entertaining, or enjoying the mature surroundings. Upstairs you'll find two generously sized bedrooms and two full bathrooms, while the walkout lower level offers the third bedroom, laundry room, additional living space, and convenient access to the backyard. The flexible tri-level layout provides separation when you want it while still offering plenty of space to gather. Located in desirable Southwest Fort Wayne with quick access to I-69, Jefferson Boulevard, shopping, dining, and everyday conveniences. Nearly 2,000 finished square feet, 3 bedrooms, 2.5 baths, a walkout lower level, and a large fenced yard—all at a price under $270K. Move right in, enjoy it from day one, and make it your own along the way!

Location

State IN

County Allen County

Rooms

Basement Walk-Out Basement

Interior

Heating Forced Air

Fireplaces Number 1

Fireplaces Type Wood Burning

Fireplace Y

Exterior

Garage Spaces 2.0

View Y/N true

Building

Lot Description Irregular Lot, Wooded

Story Tri-Level

Sewer Public Sewer

Water Well

Level or Stories Tri-Level

New Construction No

Schools

Elementary Schools Lafayette Meadow

Middle Schools Summit

High Schools Homestead

School District Msd Of Southwest Allen Cnty

Others

Pets Allowed No

Tax ID 02-11-26-104-006.000-075

Acceptable Financing IRM202636306

Listing Terms IRM202636306

Special Listing Condition None

Virtual Tour https://www.propertypanorama.com/instaview/irmls/202636306


Indiana Regional MLS (IRMLS)

Nearby Locations

GET MORE INFORMATION

Name

Name

Phone*

Phone

Message

Message

SELLING MY HOME

Name

Name

Phone*

Phone

Message

Message

Go tour this home

6114 Rosedale DR