

4551 Spinnaker Trace TRCE, Lafayette, IN 47909
See all 43 photos
4551 Spinnaker Trace TRCE, Lafayette, IN 47909
REQUEST A TOUR If you would like to see this home without being there in person, select the "Virtual Tour" option and your agent will contact you to discuss available opportunities.
In-PersonVirtual Tour
Listed by BerkshireHathaway HS IN Realty
$ 550,000
Est. payment /mo
Active

4551 Spinnaker Trace TRCE Lafayette, IN 47909

3 Beds

4 Baths

3,045 SqFt


UPDATED:

Key Details

Property Type Single Family Home

Sub Type Site-Built Home

Listing Status Active

Purchase Type For Sale

Square Footage 3,045 sqft

Subdivision The Reserve At Raineybrook

MLS Listing ID IRM202636334

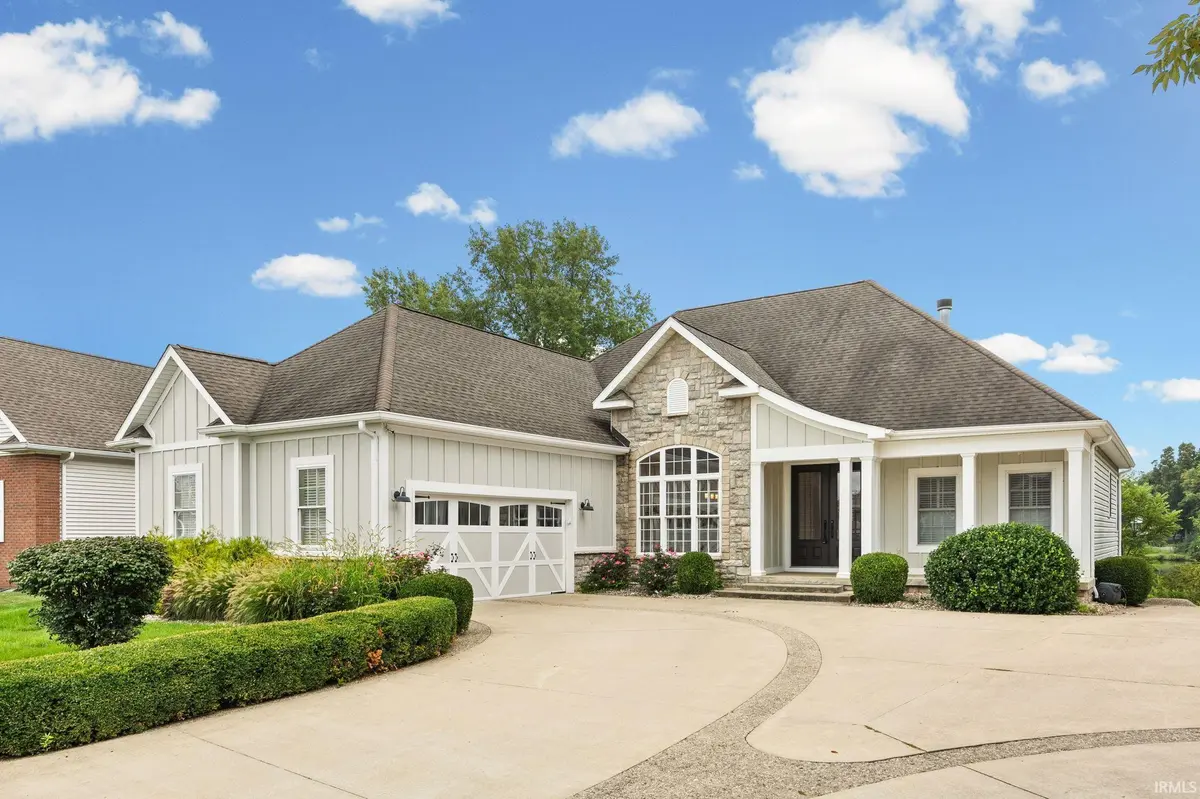
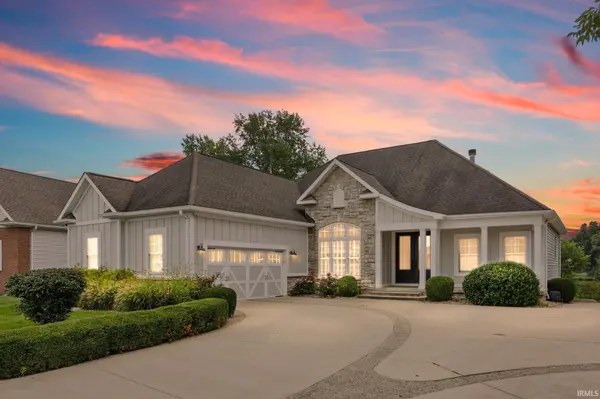
Style Ranch

Bedrooms 3

Full Baths 3

Half Baths 1

HOA Fees $130/mo

HOA Y/N No

Year Built 2002

Annual Tax Amount $3,039

Tax Year 2025

Lot Size 2,874 Sqft

Acres 0.066

Lot Dimensions 0.0660

Property Sub-Type Site-Built Home

Property Description

Quality, space, privacy, and a pond view—this home truly has it all. From the 3/4-inch solid hardwood floors and solid wood doors to the beautifully updated kitchen and expansive partially finished basement, thoughtful details can be found throughout. The main living areas feature gorgeous 3/4-inch solid hardwood flooring throughout the living room, kitchen, dining area, primary bedroom, and bedrooms 2 & 3 complemented by solid wood doors throughout. The impressive kitchen offers abundant cabinetry, generous counter space, a large island with seating, and an open layout that flows seamlessly into the living and dining areas. The primary suite provides a relaxing retreat with a beautifully updated bath featuring a large tiled walk-in shower. Bedrooms 2 & 3 feature a jack-n-jill bathroom with a tub/shower combo and a linen closet. The partially finished basement adds exceptional living and entertaining space with a game/theater room, office, bonus room, full bathroom, safe room, and utility/storage room—offering plenty of flexibility for work, hobbies, guests, or recreation. With beautiful finishes, generous living spaces, and ample storage, this home offers so much more than meets the eye. Enjoy the outdoors from the screened-in porch with Eze-Breeze windows, overlooking the pond with no backyard neighbors for added privacy.

Location

State IN

County Tippecanoe County

Rooms

Basement Daylight, Partially Finished, Unfinished, Outside Entrance, Walk-Up Access

Interior

Interior Features Hot Tub/Spa, Built-In Entertainment Ct, Ceiling Fan(s), Closet(s) Walk-in, Detector-Smoke, Disposal, Eat-in Kitchen, Foyer Entry, Kitchen Island, Landscaped, Open Floorplan, Porch Screened, Split Br Floor Plan, Formal Dining Room, Main Floor Laundry

Heating Gas, Forced Air

Fireplaces Number 1

Fireplaces Type Living/Great Rm

Inclusions Dishwasher, Microwave, Refrigerator, Range-Gas, Water Heater Tankless, Window Treatment-Blinds

Fireplace Y

Exterior

Parking Features Concrete, Shared Access

Garage Spaces 2.0

Fence None

View Y/N true

Building

Lot Description Sloped, Water View

Story One

Sewer Public Sewer

Water City

Level or Stories One

New Construction No

Schools

Elementary Schools Mintonye

Middle Schools Southwestern

High Schools Mc Cutcheon

School District Tippecanoe School Corp.

Others

Pets Allowed No

Tax ID 79-11-18-177-017.000-030

Acceptable Financing IRM202636334

Listing Terms IRM202636334

Special Listing Condition None

Virtual Tour https://www.propertypanorama.com/instaview/irmls/202636334


Indiana Regional MLS (IRMLS)

Nearby Locations

GET MORE INFORMATION

Name

Name

Phone*

Phone

Message

Message

SELLING MY HOME

Name

Name

Phone*

Phone

Message

Message

Go tour this home

4551 Spinnaker Trace TRCE