

3029 N Ruffy's WAY, Bloomington, IN 47404
See all 44 photos
3029 N Ruffy's WAY, Bloomington, IN 47404
REQUEST A TOUR If you would like to see this home without being there in person, select the "Virtual Tour" option and your agent will contact you to discuss available opportunities.
In-PersonVirtual Tour
Listed by Century 21 Scheetz - Bloomington
$ 325,000
Est. payment /mo
Active Under Contract

3029 N Ruffy's WAY Bloomington, IN 47404

3 Beds

2 Baths

1,473 SqFt


UPDATED:

Key Details

Property Type Single Family Home

Sub Type Site-Built Home

Listing Status Active Under Contract

Purchase Type For Sale

Square Footage 1,473 sqft

Subdivision River Bend / Riverbend

MLS Listing ID IRM202636339

Style Ranch

Bedrooms 3

Full Baths 2

HOA Y/N No

Year Built 2009

Annual Tax Amount $1,750

Tax Year 2026

Lot Size 0.260 Acres

Acres 0.26

Lot Dimensions 69 x 165

Property Sub-Type Site-Built Home

Property Description

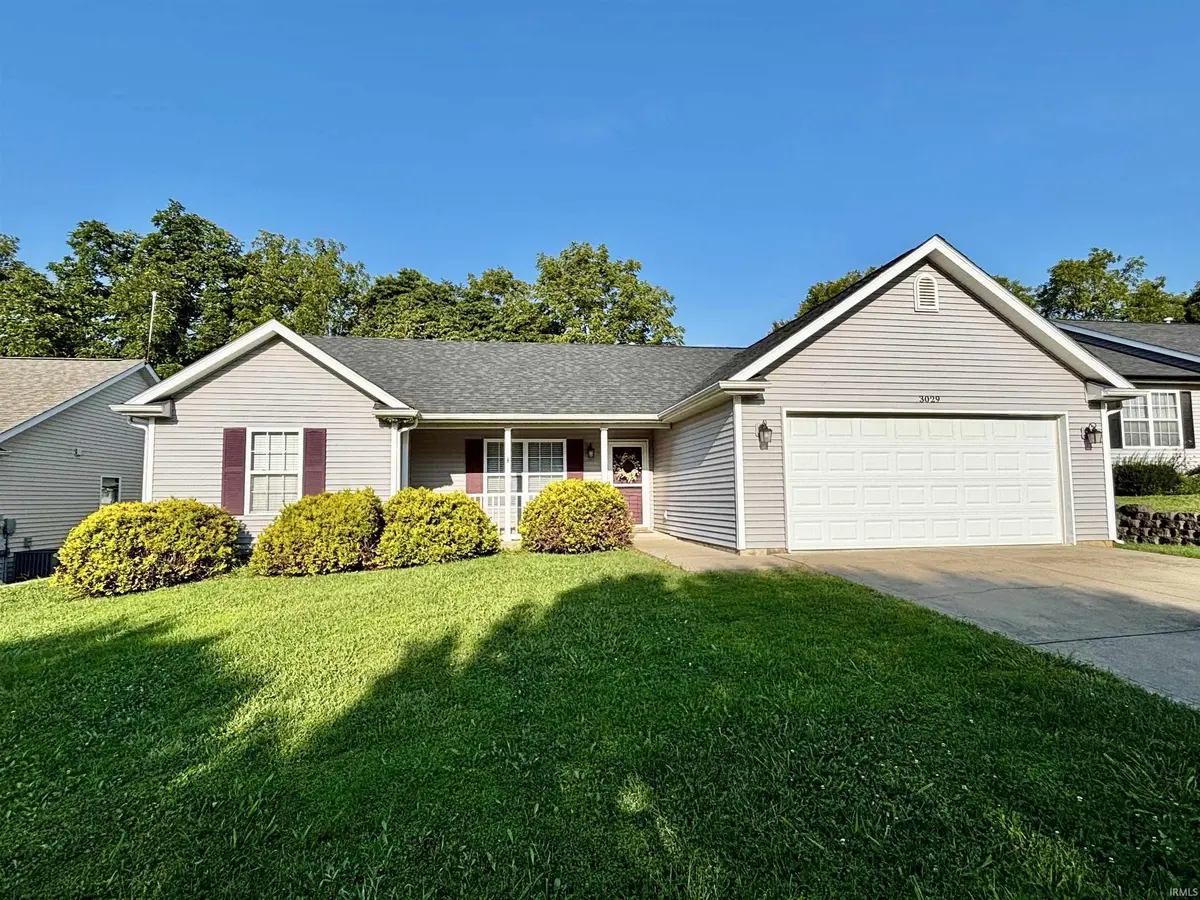
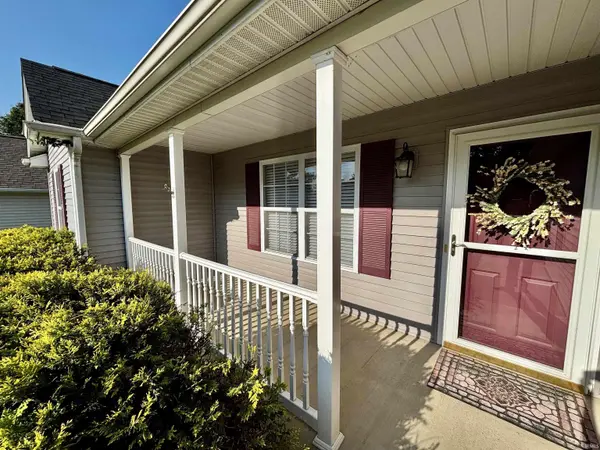
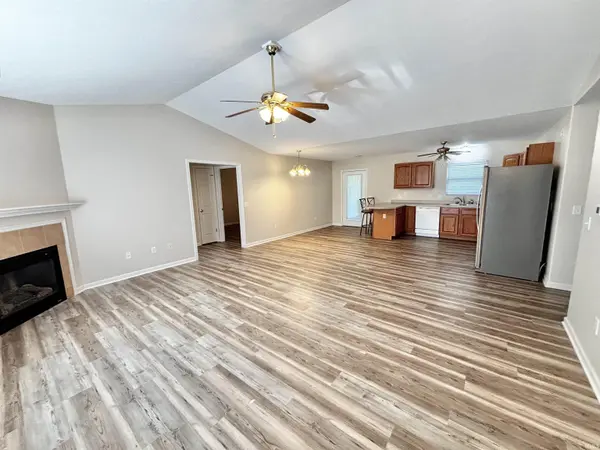
Don't miss this charming 3-bedroom, 2-bathroom home conveniently located on the border of Bloomington and Ellettsville in the quiet, well-established River Bend neighborhood. You'll love the split-bedroom layout and open-concept design. The main living area features vaulted ceilings, a gas fireplace, large window, and opens into the tidy kitchen. Off the kitchen is a convenient and light-filled sunroom which provides an extra eating area or an extra living space. The current owner loves the large mature trees lining the lot perimeter in the back yard and the fact that there are no back-yard neighbors. The primary bedroom features a large walk-in closet and an en suite bathroom with a double-sink vanity and walk-in shower. The home is designed with accessibility features, including wide hallways and wider doors for wheelchair access. Upgraded rounded-corner walls are another bonus. Recent updates include a new roof (2023), new vinyl-plank flooring throughout the home, plus new interior wall and ceiling paint. The two-car garage provides ample parking and storage; plus outside there is an additional 10 x 10 utility shed. All kitchen appliances and the washer and dryer are included in the sale. This sweet home is sparking clean and truly move-in ready!

Location

State IN

County Monroe County

Rooms

Basement Slab

Interior

Interior Features 1st Bdrm En Suite, ADA Features, Ceiling Fan(s), Countertops-Laminate, Eat-in Kitchen, Open Floorplan, Porch Screened, Range/Oven Hook Up Elec, Split Br Floor Plan, Stand Up Shower, Main Level Bedroom Suite

Heating Gas, Conventional, Forced Air

Fireplaces Number 1

Fireplaces Type Living/Great Rm, Gas Log

Inclusions Dishwasher, Microwave, Refrigerator, Window Treatments, Cooktop-Electric, Dryer-Electric, Oven-Electric, Water Heater Gas

Fireplace Y

Exterior

Parking Features Concrete

Garage Spaces 2.0

Fence None

View Y/N true

Building

Lot Description Part Wooded, 0-2.9999

Story One

Sewer Public Sewer

Water City

Level or Stories One

New Construction No

Schools

Elementary Schools Edgewood

Middle Schools Edgewood

High Schools Edgewood

School District Richland-Bean Blossom Community Schools

Others

Pets Allowed No

Tax ID 53-00-71-343-575.000-011

Acceptable Financing IRM202636339

Listing Terms IRM202636339

Special Listing Condition None

Virtual Tour https://www.propertypanorama.com/instaview/irmls/202636339


Indiana Regional MLS (IRMLS)

Nearby Locations

GET MORE INFORMATION

Name

Name

Phone*

Phone

Message

Message

SELLING MY HOME

Name

Name

Phone*

Phone

Message

Message

Go tour this home

3029 N Ruffy's WAY