

1210 Virginia LN, Auburn, IN 46706
See all 29 photos
1210 Virginia LN, Auburn, IN 46706
REQUEST A TOUR If you would like to see this home without being there in person, select the "Virtual Tour" option and your agent will contact you to discuss available opportunities.
In-PersonVirtual Tour
Listed by Mike Thomas Associates
$ 239,900
Est. payment /mo
Pending

1210 Virginia LN Auburn, IN 46706

3 Beds

2 Baths

1,125 SqFt


UPDATED:

Key Details

Property Type Single Family Home

Sub Type Site-Built Home

Listing Status Pending

Purchase Type For Sale

Square Footage 1,125 sqft

Subdivision Pheasant Run

MLS Listing ID IRM202636410

Style Ranch

Bedrooms 3

Full Baths 2

HOA Y/N No

Year Built 1996

Annual Tax Amount $729

Tax Year 2026

Lot Size 10,890 Sqft

Acres 0.25

Lot Dimensions 78x140

Property Sub-Type Site-Built Home

Property Description

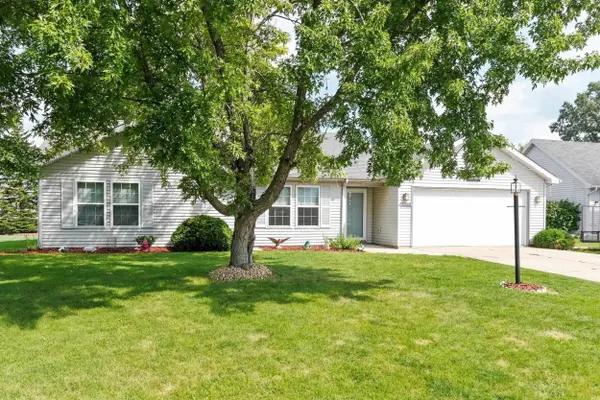
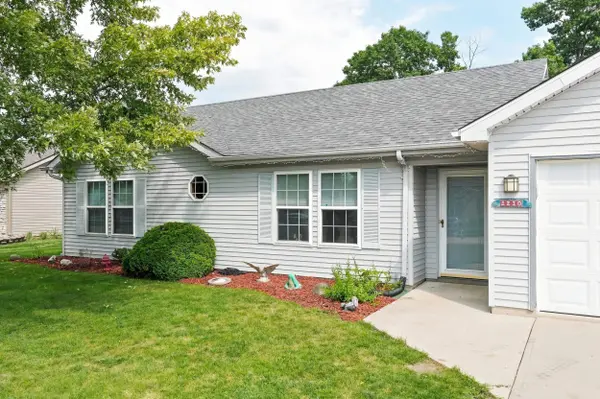
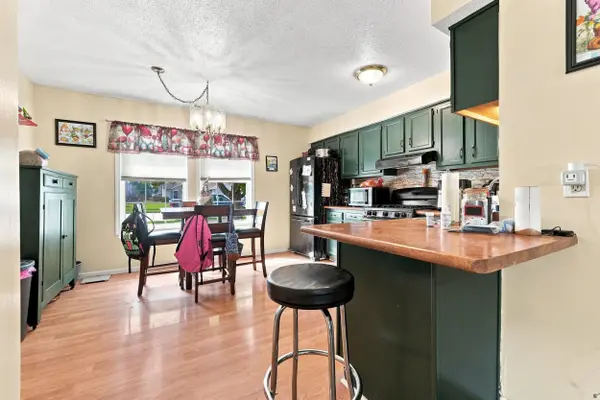
Welcome to this beautifully updated 3-bedroom, 2-bath home in the desirable Timber Trace subdivision in Auburn! USDA, VA and FHA Ready! Offering a great combination of comfort, style, and outdoor enjoyment, this home features newer flooring and fresh paint throughout, creating a clean and inviting atmosphere. The exterior has also received attention with updated landscaping that enhances the home's curb appeal. Step outside to enjoy your own private backyard retreat featuring a brand-new privacy fence and 26-foot above-ground pool—perfect for relaxing, entertaining, and making memories all summer long. Located in a convenient Auburn neighborhood close to local amenities, schools, shopping, and dining, this move-in-ready home is one you won't want to miss!

Location

State IN

County Dekalb County

Rooms

Basement Slab

Interior

Interior Features Attic Pull Down Stairs, Breakfast Bar, Closet(s) Walk-in, Countertops-Laminate, Dryer Hook Up Electric, Eat-in Kitchen, Landscaped, Patio Open, Range/Oven Hook Up Gas, Main Level Bedroom Suite, Main Floor Laundry, Washer Hook-Up

Heating Forced Air

Inclusions Dishwasher, Refrigerator, Window Treatments, Kitchen Exhaust Hood, Oven-Gas, Range-Gas, Water Heater Gas

Fireplace N

Exterior

Parking Features Concrete

Garage Spaces 2.0

Fence Privacy, Wood

View Y/N true

Building

Lot Description Level

Story One

Sewer Public Sewer

Water City

Level or Stories One

New Construction No

Schools

Elementary Schools Country Meadow

Middle Schools Dekalb

High Schools Dekalb

School District Dekalb Central United

Others

Pets Allowed No

Tax ID 17-06-28-200-126.000-025

Acceptable Financing IRM202636410

Listing Terms IRM202636410

Special Listing Condition None

Virtual Tour https://www.propertypanorama.com/instaview/irmls/202636410


Indiana Regional MLS (IRMLS)

Nearby Locations

GET MORE INFORMATION

Name

Name

Phone*

Phone

Message

Message

SELLING MY HOME

Name

Name

Phone*

Phone

Message

Message

Go tour this home

1210 Virginia LN