

10790 Hamish WAY, Roanoke, IN 46783
See all 37 photos
10790 Hamish WAY, Roanoke, IN 46783,Video Tour
10790 Hamish WAY, Roanoke, IN 46783
REQUEST A TOUR If you would like to see this home without being there in person, select the "Virtual Tour" option and your agent will contact you to discuss available opportunities.
In-PersonVirtual Tour
Listed by DRH Realty of Indiana, LLC
$ 357,370
Est. payment /mo
Active

10790 Hamish WAY Roanoke, IN 46783

4 Beds

3 Baths

2,618 SqFt


UPDATED:

Key Details

Property Type Single Family Home

Sub Type Site-Built Home

Listing Status Active

Purchase Type For Sale

Square Footage 2,618 sqft

Subdivision Sierra Ridge

MLS Listing ID IRM202636447

Style Traditional

Bedrooms 4

Full Baths 2

Half Baths 1

HOA Fees $400/ann

HOA Y/N No

Year Built 2026

Tax Year 2026

Lot Size 10,497 Sqft

Acres 0.241

Lot Dimensions 160.05 x 160 x 67.74 x 63.57

Property Sub-Type Site-Built Home

Property Description

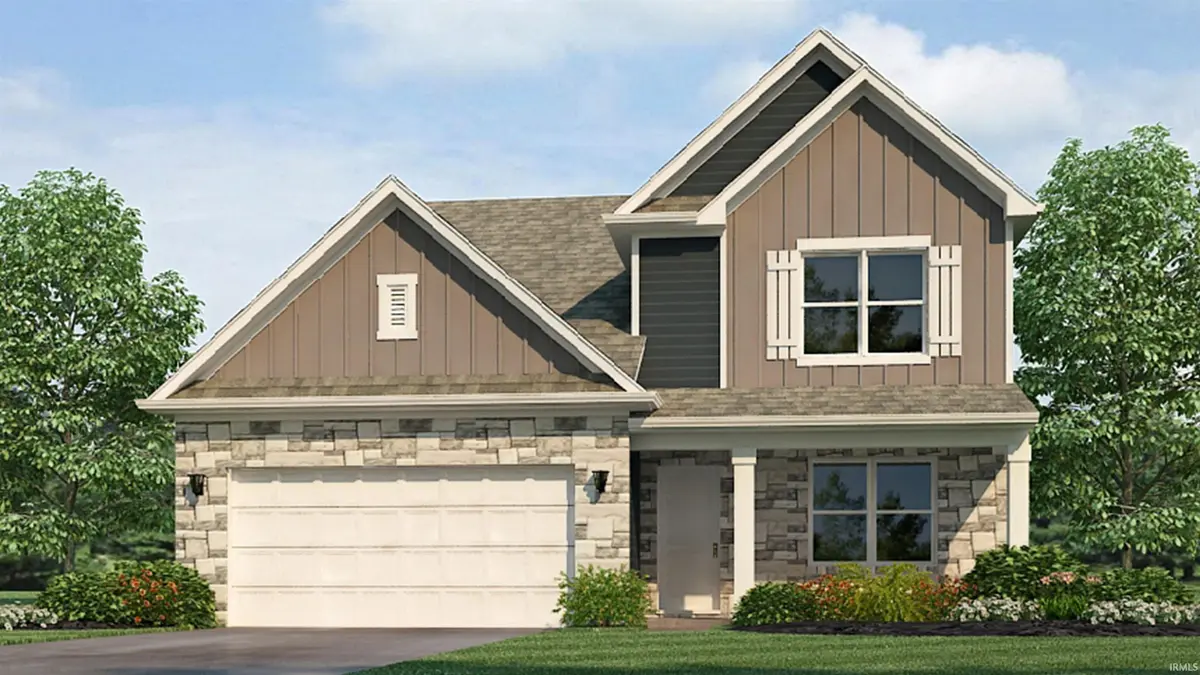
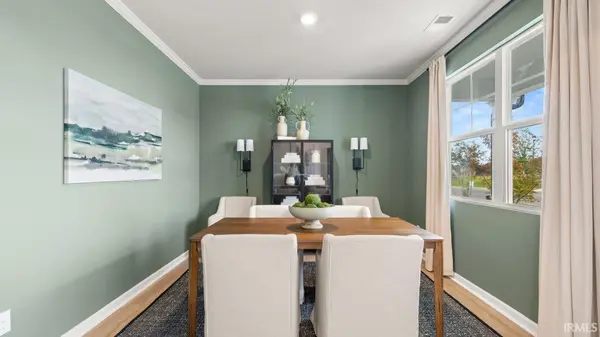
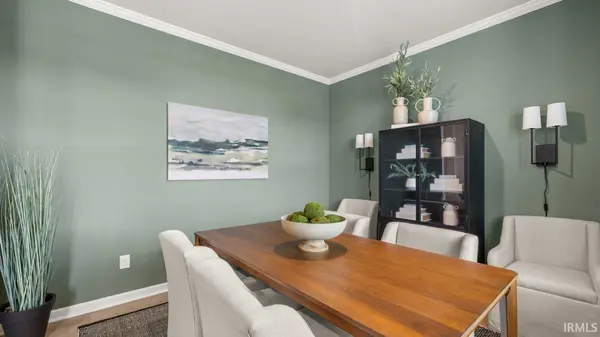
Find your next home at 10790 Hamish Way, located in the Sierra Ridge community in Roanoke, Indiana! This home is thoughtfully designed to support the way your family lives, offering a comfortable blend of style, convenience, and flexibility. From the moment you step inside, you'll discover inviting spaces that encourage connection while still providing room to unwind and recharge. The heart of the home features white shaker style soft close cabinetry, miami vena quartz countertops, calacatta sky ceramic tile backsplash, island with bar seating, and Whirlpool stainless steel appliances with a gas range, creating a natural gathering place for everything from busy weekday mornings to memorable celebrations. Located on the first floor, the owner's retreat provides a peaceful escape with an ensuite walk-in closet and bathroom built with a dual sink vanity, quartz counters, a ceramic tile walk-in shower, linen closet, and private toilet room. The spacious second floor layout includes 3 bedrooms and a full bathroom, thoughtfully arranged to maximize privacy and everyday functionality. The spacious loft creates the perfect secondary living room! Whether you're hosting friends, spending quality time with family, or simply enjoying a quiet evening at home, 10790 Hamish Way delivers a welcoming environment designed to grow with you through every stage of life. Ask about builder closing incentives with preferred lender. Photos representative of plan only and may vary as built. The following images are of a similar property and the rooms are staged with furnishings and possible wall paint colors that will not be present in the home.

Location

State IN

County Allen County

Rooms

Basement Slab

Interior

Interior Features 1st Bdrm En Suite, Closet(s) Walk-in, Dryer Hook Up Electric, Eat-in Kitchen, Home Warranty Included, Kitchen Island, Open Floorplan, Patio Open, Smart Home, Stand Up Shower, Tub/Shower Combination, Washer Hook-Up

Heating Gas, Forced Air

Inclusions Dishwasher, Microwave, Refrigerator, Range-Gas, Water Heater Electric

Fireplace N

Exterior

Parking Features Concrete

Garage Spaces 2.0

Fence None

Amenities Available Sidewalks

View Y/N true

Building

Lot Description Level

Story Two

Sewer Public Sewer

Water City

Level or Stories Two

New Construction Yes

Schools

Elementary Schools Lafayette Meadow

Middle Schools Summit

High Schools Homestead

School District Msd Of Southwest Allen Cnty

Others

Pets Allowed No

Tax ID 02-16-10-155-005.000-048

Acceptable Financing IRM202636447

Listing Terms IRM202636447

Special Listing Condition None

Virtual Tour https://www.zillow.com/view-imx/956f8775-4627-4132-a313-78d13aa5b266?setAttribution=mls&wl=true&initialViewType=pano&utm_source=dashboard


Indiana Regional MLS (IRMLS)

Nearby Locations

GET MORE INFORMATION

Name

Name

Phone*

Phone

Message

Message

SELLING MY HOME

Name

Name

Phone*

Phone

Message

Message

Go tour this home

10790 Hamish WAY