

5215 James AVE, Evansville, IN 47712-3984
See all 47 photos
5215 James AVE, Evansville, IN 47712-3984
REQUEST A TOUR If you would like to see this home without being there in person, select the "Virtual Tour" option and your agent will contact you to discuss available opportunities.
In-PersonVirtual Tour
Listed by Dauby Real Estate
$ 248,500
Est. payment /mo
Pending

5215 James AVE Evansville, IN 47712-3984

3 Beds

2 Baths

1,920 SqFt


UPDATED:

Key Details

Property Type Single Family Home

Sub Type Site-Built Home

Listing Status Pending

Purchase Type For Sale

Square Footage 1,920 sqft

Subdivision West Langford

MLS Listing ID IRM202636484

Style Ranch

Bedrooms 3

Full Baths 1

Half Baths 1

HOA Y/N No

Year Built 1967

Annual Tax Amount $1,098

Tax Year 2026

Lot Size 10,890 Sqft

Acres 0.25

Lot Dimensions 85X129

Property Sub-Type Site-Built Home

Property Description

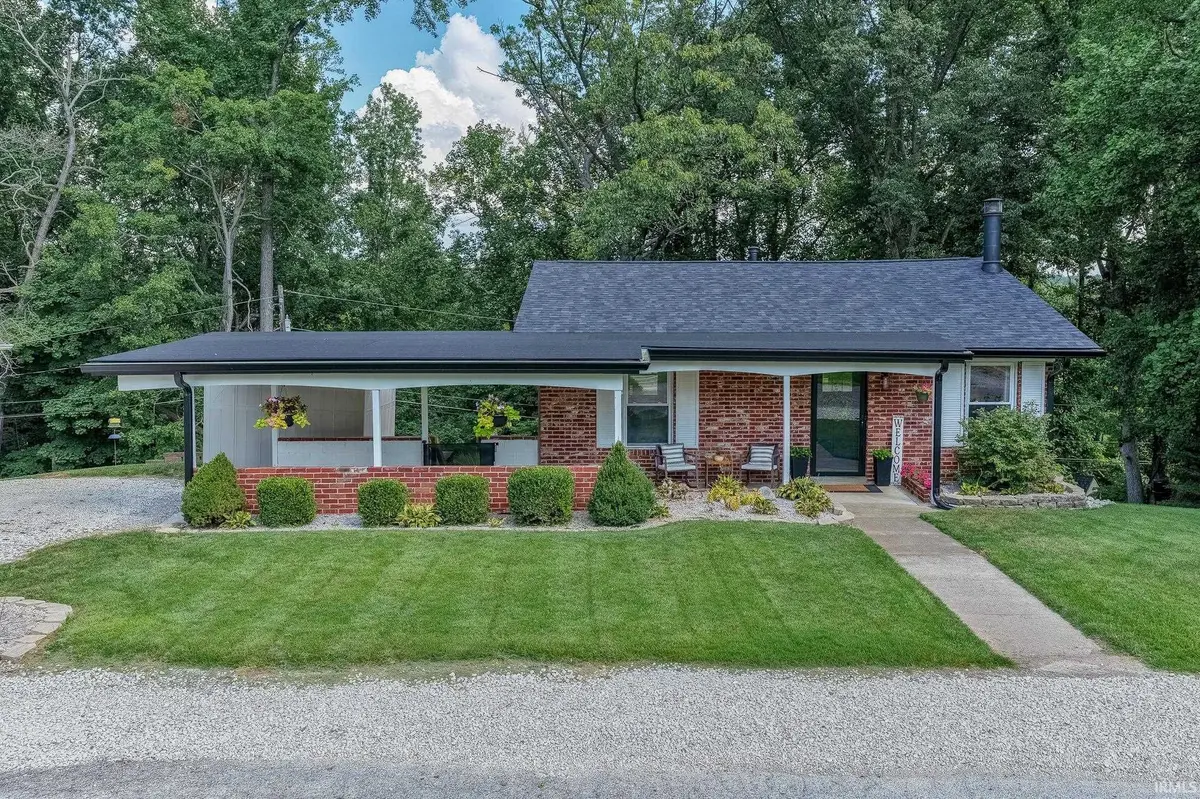
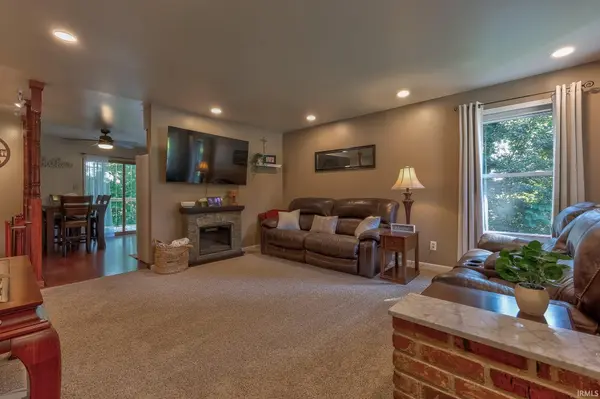
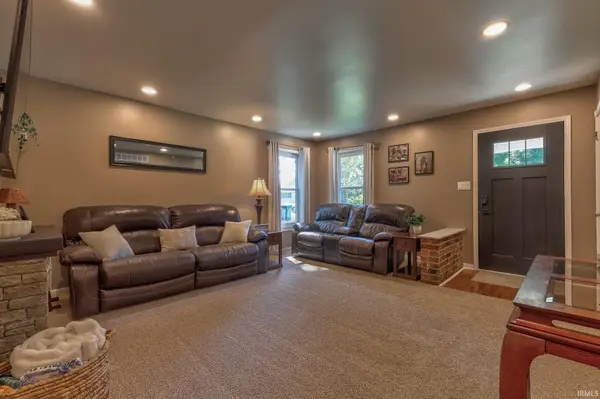
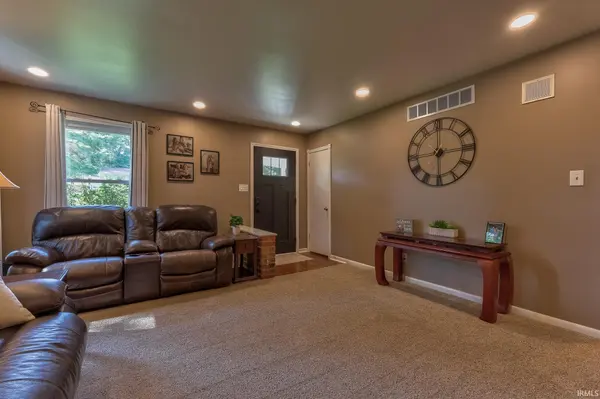
Welcome to this inviting 3-bedroom, 1.5-bath ranch offering comfortable living spaces, thoughtful updates, and fantastic outdoor entertaining areas in a quiet West-Side Evansville cul-de-sac. A covered front porch welcomes you into the living room, which flows into the eat-in kitchen featuring space for a dining table and walk-out access to the upper deck. Two bedrooms with large closets and a full bathroom complete the main level. The walk-out basement offers a spacious second living room with a fireplace, a third bedroom, half bath, and laundry room with additional storage. The standout feature is the expansive two-tiered back deck, with the upper deck accessible from the kitchen and the lower deck extending from the basement living room, creating multiple spaces for outdoor entertaining. Beautiful landscaping, an attached one-car carport, additional gravel parking, and multiple storage sheds add to the home's appeal. Recent updates include the 2025 roof, gutters and soffits, updated bathroom and bedroom spaces, newer living room carpet, improvements to the two-tiered deck, a new gravel drive in 2026, and more!

Location

State IN

County Vanderburgh County

Rooms

Basement Full, Walk-Out Basement, Finished

Interior

Interior Features Ceiling Fan(s), Countertops-Laminate, Deck Covered, Deck Open, Eat-in Kitchen, Landscaped, Open Floorplan, Porch Covered, Tub/Shower Combination

Heating Forced Air

Fireplaces Number 1

Fireplaces Type Family Room

Fireplace Y

Exterior

Parking Features Gravel

Garage Spaces 1.0

Fence Metal, Wood

View Y/N true

Building

Lot Description Sloped, 0-2.9999

Story One

Sewer Public Sewer

Water Public

Level or Stories One

New Construction No

Schools

Elementary Schools Daniel Wertz

Middle Schools Perry Heights

High Schools Francis Joseph Reitz

School District Evansville-Vanderburgh School Corp.

Others

Pets Allowed No

Tax ID 82-05-33-007-254.004-024

Acceptable Financing IRM202636484

Listing Terms IRM202636484

Special Listing Condition None

Virtual Tour https://www.propertypanorama.com/instaview/irmls/202636484


Indiana Regional MLS (IRMLS)

Nearby Locations

GET MORE INFORMATION

Name

Name

Phone*

Phone

Message

Message

SELLING MY HOME

Name

Name

Phone*

Phone

Message

Message

Go tour this home

5215 James AVE