
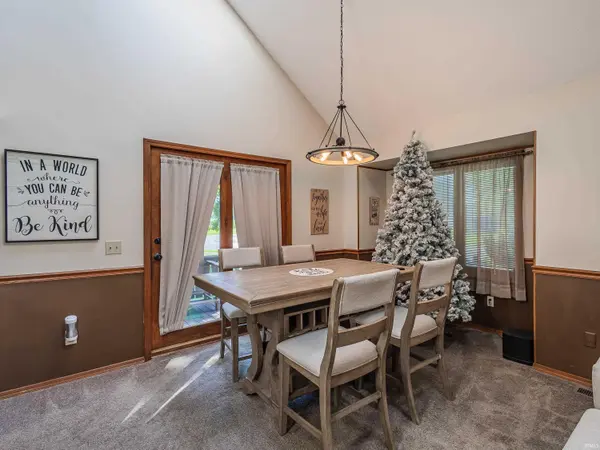

900 Ontario LN, Auburn, IN 46706
See all 25 photos
900 Ontario LN, Auburn, IN 46706
REQUEST A TOUR If you would like to see this home without being there in person, select the "Virtual Tour" option and your agent will contact you to discuss available opportunities.
In-PersonVirtual Tour
Listed by ADT Realty
$ 280,000
Est. payment /mo
Active

900 Ontario LN Auburn, IN 46706

4 Beds

3 Baths

1,860 SqFt


UPDATED:

Key Details

Property Type Single Family Home

Sub Type Site-Built Home

Listing Status Active

Purchase Type For Sale

Square Footage 1,860 sqft

Subdivision Indian Village

MLS Listing ID IRM202636535

Bedrooms 4

Full Baths 2

Half Baths 1

HOA Y/N No

Year Built 1989

Annual Tax Amount $1,589

Tax Year 2026

Lot Size 10,890 Sqft

Acres 0.25

Lot Dimensions 107 x 104

Property Sub-Type Site-Built Home

Property Description

USDA Eligible! Don't miss this well-maintained property situated on a spacious corner lot with freshly trimmed trees and updated landscaping. This move-in-ready home offers 4 bedrooms, 2.5 baths, a great room, loft, and a kitchen with all appliances remaining with the home. The primary bedroom and laundry are conveniently located on the main floor. Enjoy outdoor living with two balconies and a wrap-around deck providing plenty of space for relaxing or entertaining. A new 10x16 tool shed offers additional storage, while the attached 2-car garage includes even more storage. There have been numerous recent updates that will provide added peace of mind to the new owner. Updates include: closed-cell foam insulation applied to the crawl space floor and foundation in 2023, a new sump pump (2023), on-demand water heater (2023), HVAC and air conditioning system (2023), and water softener (2024). The roof is approximately 15 years old.

Location

State IN

County Dekalb County

Rooms

Basement Crawl Space

Interior

Heating Gas, Forced Air

Inclusions Dishwasher, Microwave, Refrigerator, Washer, Window Treatments, Dryer-Electric, Oven-Electric, Range-Electric, Sump Pump, Water Heater Electric, Water Softener-Owned, Window Treatment-Blinds

Fireplace N

Exterior

Garage Spaces 2.0

View Y/N true

Building

Lot Description Corner Lot

Story One and One Half

Sewer Public Sewer

Water City

Level or Stories One and One Half

New Construction No

Schools

Elementary Schools J.R. Watson

Middle Schools Dekalb

High Schools Dekalb

School District Dekalb Central United

Others

Pets Allowed No

Tax ID 17-06-28-178-001.000-025

Acceptable Financing IRM202636535

Listing Terms IRM202636535

Special Listing Condition None

Virtual Tour https://www.propertypanorama.com/instaview/irmls/202636535


Indiana Regional MLS (IRMLS)

Nearby Locations

GET MORE INFORMATION

Name

Name

Phone*

Phone

Message

Message

SELLING MY HOME

Name

Name

Phone*

Phone

Message

Message

Go tour this home

900 Ontario LN