
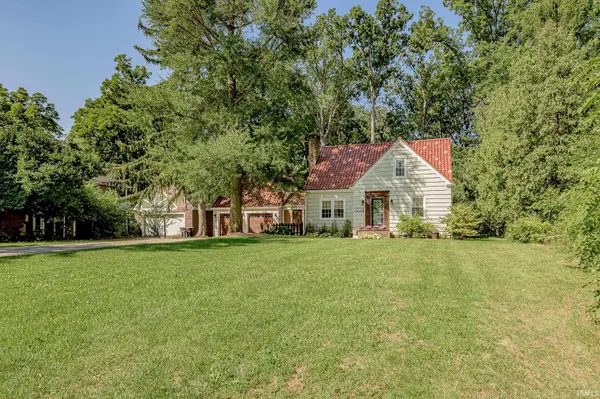

4206 Hazelhurst DR, Fort Wayne, IN 46804
See all 50 photos
4206 Hazelhurst DR, Fort Wayne, IN 46804
REQUEST A TOUR If you would like to see this home without being there in person, select the "Virtual Tour" option and your agent will contact you to discuss available opportunities.
In-PersonVirtual Tour
Listed by Orizon Real Estate, Inc.
$ 299,900
Est. payment /mo
Pending

4206 Hazelhurst DR Fort Wayne, IN 46804

3 Beds

2 Baths

1,924 SqFt


UPDATED:

Key Details

Property Type Single Family Home

Sub Type Site-Built Home

Listing Status Pending

Purchase Type For Sale

Square Footage 1,924 sqft

Subdivision Hazelhurst

MLS Listing ID IRM202636544

Bedrooms 3

Full Baths 2

HOA Y/N No

Year Built 1955

Annual Tax Amount $2,640

Tax Year 2026

Lot Size 0.770 Acres

Acres 0.77

Lot Dimensions 100x335

Property Sub-Type Site-Built Home

Property Description

Adorable character-filled home situated on a gorgeous .77-acre property! Located in desirable Southwest Fort Wayne, tucked away in a neighborhood just off Jefferson Boulevard, you'll love this amazing location. From the moment you pull up, you'll love the beautiful terracotta tile roof and charming curb appeal. The terracotta tile roof not only adds to the home's incredible character, but is also known for exceptional longevity. Out back, enjoy your own private oasis with a huge yard, mature trees, and a walk-out deck with above-ground pool. Inside the home you'll love the old house charm mixed with many updates. Some features include arched doorways, original hardwood floors, and a cozy living room with a fireplace and built-ins. The kitchen has been completely updated with new cabinetry, countertops, subway tile backsplash, stainless steel appliances, and a farmhouse apron-front sink. The main level also features one of the bedrooms and a beautifully updated full bathroom. Upstairs offers a charming loft area with built-ins (could be 4th bedroom), plus two additional bedrooms with an updated Jack-and-Jill bathroom featuring a double vanity. Additional highlights include an attached two-car garage with attached mudroom/breezeway into the house, full basement for storage & extra bonus space, plus 8-year-old furnace, central air, and water heater. This home has so much to offer in an amazing location—be sure to check it out!

Location

State IN

County Allen County

Rooms

Basement Full

Interior

Interior Features Deck Open, Dryer Hook Up Gas, Foyer Entry, Garage Door Opener, Split Br Floor Plan, Main Level Bedroom Suite

Heating Gas, Forced Air

Fireplaces Number 1

Fireplaces Type Living/Great Rm

Inclusions Dishwasher, Microwave, Refrigerator, Washer, Dryer-Electric, Range-Electric, Water Softener-Owned

Fireplace Y

Exterior

Garage Spaces 2.0

Pool Above Ground

View Y/N true

Building

Lot Description 0-2.9999

Story One and One Half

Sewer Public Sewer

Water Well

Level or Stories One and One Half

New Construction No

Schools

Elementary Schools Indian Village

Middle Schools Kekionga

High Schools South Side

School District Fort Wayne Community

Others

Pets Allowed No

Tax ID 02-11-13-476-019.000-074

Acceptable Financing IRM202636544

Listing Terms IRM202636544

Special Listing Condition None

Virtual Tour https://www.propertypanorama.com/instaview/irmls/202636544


Indiana Regional MLS (IRMLS)

Nearby Locations

GET MORE INFORMATION

Name

Name

Phone*

Phone

Message

Message

SELLING MY HOME

Name

Name

Phone*

Phone

Message

Message

Go tour this home

4206 Hazelhurst DR