

4212 Meadowridge RD, Evansville, IN 47710-3755
See all 39 photos
4212 Meadowridge RD, Evansville, IN 47710-3755
REQUEST A TOUR If you would like to see this home without being there in person, select the "Virtual Tour" option and your agent will contact you to discuss available opportunities.
In-PersonVirtual Tour
Listed by Dauby Real Estate
$ 105,000
Est. payment /mo
Pending

4212 Meadowridge RD Evansville, IN 47710-3755

3 Beds

2 Baths

1,189 SqFt


UPDATED:

Key Details

Property Type Single Family Home

Sub Type Site-Built Home

Listing Status Pending

Purchase Type For Sale

Square Footage 1,189 sqft

Subdivision Country Club Meadows

MLS Listing ID IRM202636623

Style Cabin

Bedrooms 3

Full Baths 1

Half Baths 1

HOA Y/N No

Year Built 1957

Annual Tax Amount $154

Tax Year 2026

Lot Size 7,405 Sqft

Acres 0.17

Lot Dimensions 60X120

Property Sub-Type Site-Built Home

Property Description

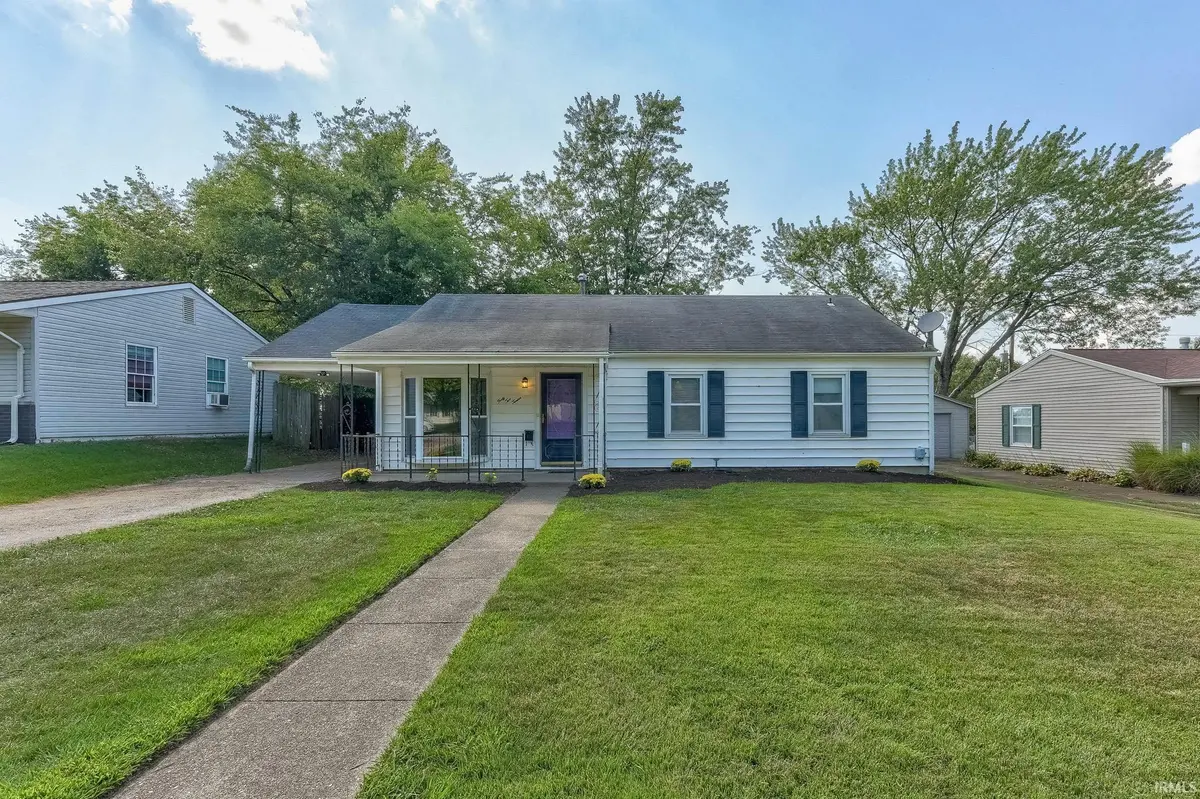
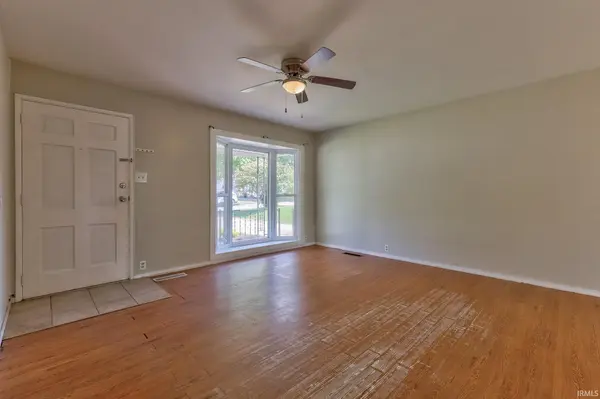
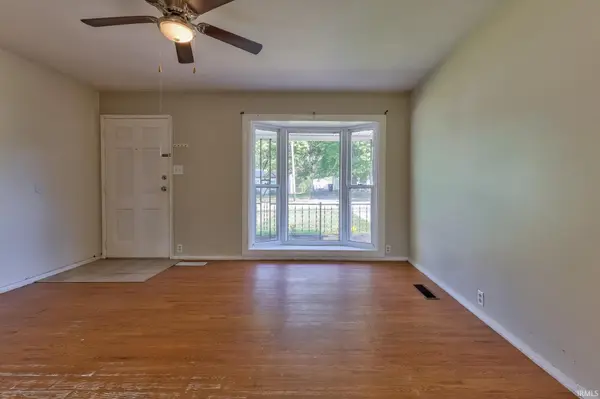
Full of charm and natural light, this 3-bedroom, 1.5-bath one-story cottage offers inviting spaces and plenty of thoughtful storage in a quiet, established North Park neighborhood. The covered front porch welcomes you into the living room, featuring a large picture window and an open flow into the dining room and kitchen. Bright and functional, the kitchen is open to the dining area and includes convenient main floor laundry and abundant built-in storage. The primary bedroom features large windows and an ensuite half bath, with two additional bedrooms and a full bathroom completing the home. A patio just off the dining room extends the living space outdoors, while the landscaped yard, yard barn, and attached carport with additional storage shed provide plenty of exterior amenities. Property to be sold AS-IS.

Location

State IN

County Vanderburgh County

Rooms

Basement Slab

Interior

Interior Features Storage, Ceiling Fan(s), Countertops-Laminate, Landscaped, Open Floorplan, Patio Covered, Patio Open, Porch Covered, Tub/Shower Combination, Main Level Bedroom Suite, Formal Dining Room, Main Floor Laundry

Heating Forced Air

Fireplace N

Exterior

Parking Features Concrete

Garage Spaces 1.0

Fence Chain Link

View Y/N true

Building

Lot Description Level, Sloped

Story One

Sewer Public Sewer

Water Public

Level or Stories One

New Construction No

Schools

Elementary Schools Stringtown

Middle Schools Thompkins

High Schools Central

School District Evansville-Vanderburgh School Corp.

Others

Pets Allowed No

Tax ID 82-06-07-034-149.006-020

Acceptable Financing IRM202636623

Listing Terms IRM202636623

Special Listing Condition None

Virtual Tour https://www.propertypanorama.com/instaview/irmls/202636623


Indiana Regional MLS (IRMLS)

Nearby Locations

GET MORE INFORMATION

Name

Name

Phone*

Phone

Message

Message

SELLING MY HOME

Name

Name

Phone*

Phone

Message

Message

Go tour this home

4212 Meadowridge RD