

11415 Eichenberger RD, Evansville, IN 47720-7516
See all 38 photos
11415 Eichenberger RD, Evansville, IN 47720-7516
REQUEST A TOUR If you would like to see this home without being there in person, select the "Virtual Tour" option and your agent will contact you to discuss available opportunities.
In-PersonVirtual Tour
Listed by Dauby Real Estate
$ 242,000
Est. payment /mo
Active

11415 Eichenberger RD Evansville, IN 47720-7516

3 Beds

2 Baths

1,776 SqFt


UPDATED:

Key Details

Property Type Single Family Home

Sub Type Site-Built Home

Listing Status Active

Purchase Type For Sale

Square Footage 1,776 sqft

MLS Listing ID IRM202636732

Style Cabin

Bedrooms 3

Full Baths 2

HOA Y/N No

Year Built 1949

Annual Tax Amount $554

Tax Year 2026

Lot Size 0.800 Acres

Acres 0.8

Lot Dimensions x

Property Sub-Type Site-Built Home

Property Description

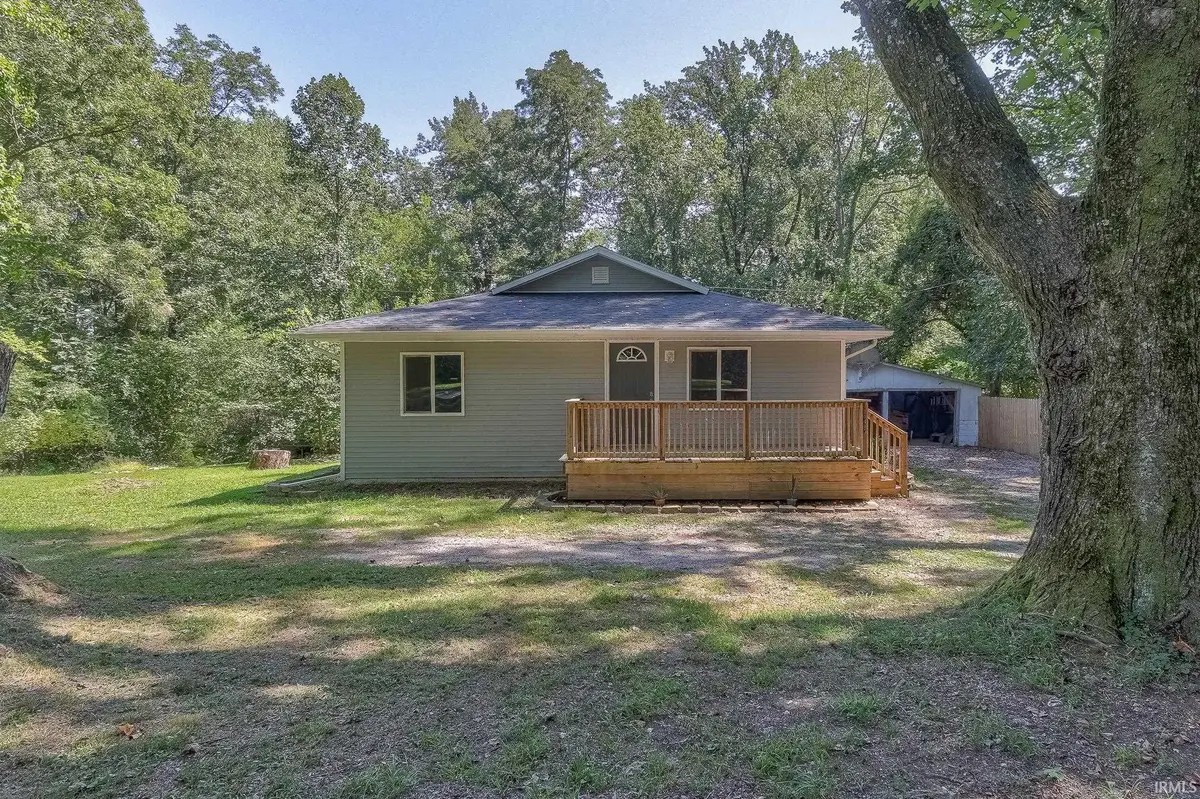
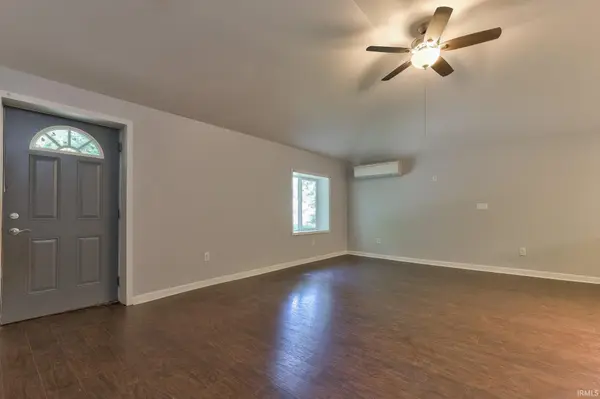
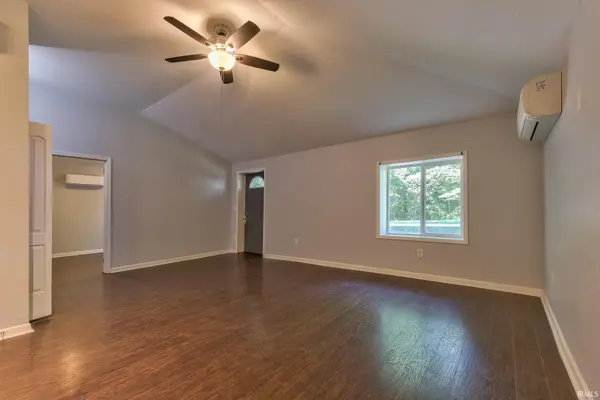
Set in a quiet, wooded setting with a private gravel drive, this move-in ready 3 bedroom, 2 bath cottage offers comfortable living spaces, thoughtful updates, and plenty of natural light on Evansville's North Side. A welcoming front porch leads into the spacious open-concept living room and kitchen, where vaulted ceilings create an airy feel. The eat-in kitchen features room for a dining table, breakfast bar seating, stainless steel appliances, stone countertops, and a walk-in pantry. Two main-level bedrooms, both with vaulted ceilings, share the first full bathroom. The finished basement adds a spacious second living area, third bedroom, second full bathroom, and large laundry room with plenty of storage. Outside, enjoy the deck leading to a back patio with a firepit, plus a detached two-car garage.

Location

State IN

County Vanderburgh County

Rooms

Basement Full, Partially Finished

Interior

Interior Features Breakfast Bar, Ceiling Fan(s), Ceilings-Beamed, Ceilings-Vaulted, Closet(s) Walk-in, Countertops-Stone, Deck Open, Eat-in Kitchen, Landscaped, Open Floorplan, Pantry, Patio Open, Porch Open, Split Br Floor Plan, Stand Up Shower, Tub/Shower Combination

Heating Electric, Heat Pump

Fireplace N

Exterior

Parking Features Gravel

Garage Spaces 2.0

Fence None

View Y/N true

Building

Lot Description Part Wooded, Sloped, 0-2.9999

Story One

Sewer Septic

Water Public

Level or Stories One

New Construction No

Schools

Elementary Schools Cynthia Heights

Middle Schools Helfrich

High Schools Francis Joseph Reitz

School District Evansville-Vanderburgh School Corp.

Others

Pets Allowed No

Tax ID 82-03-14-003-208.001-022

Acceptable Financing IRM202636732

Listing Terms IRM202636732

Special Listing Condition None

Virtual Tour https://www.propertypanorama.com/instaview/irmls/202636732


Indiana Regional MLS (IRMLS)

Nearby Locations

GET MORE INFORMATION

Name

Name

Phone*

Phone

Message

Message

SELLING MY HOME

Name

Name

Phone*

Phone

Message

Message

Go tour this home

11415 Eichenberger RD