

15666 Wagon Wheel CT, Granger, IN 46530
See all 45 photos
15666 Wagon Wheel CT, Granger, IN 46530
REQUEST A TOUR If you would like to see this home without being there in person, select the "Virtual Tour" option and your agent will contact you to discuss available opportunities.
In-PersonVirtual Tour
Listed by Flourishing Homes, LLC
$ 458,900
Est. payment /mo
New

15666 Wagon Wheel CT Granger, IN 46530

4 Beds

4 Baths

3,210 SqFt


UPDATED:

Key Details

Property Type Single Family Home

Sub Type Site-Built Home

Listing Status Active

Purchase Type For Sale

Square Footage 3,210 sqft

Subdivision Quail Ridge

MLS Listing ID IRM202637748

Bedrooms 4

Full Baths 3

Half Baths 1

HOA Y/N No

Year Built 1985

Annual Tax Amount $3,496

Tax Year 25

Lot Size 0.450 Acres

Acres 0.45

Lot Dimensions 164 x 134

Property Sub-Type Site-Built Home

Property Description

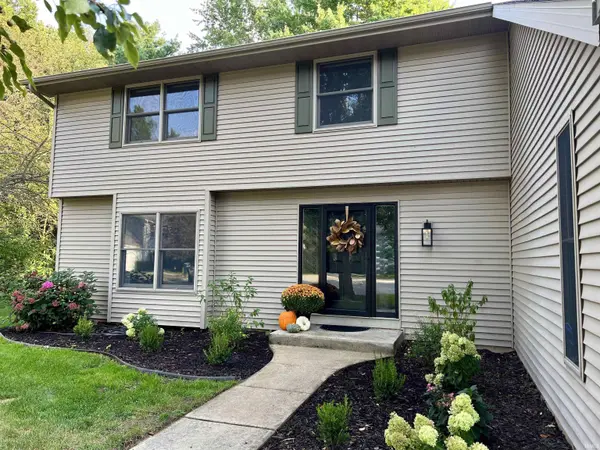
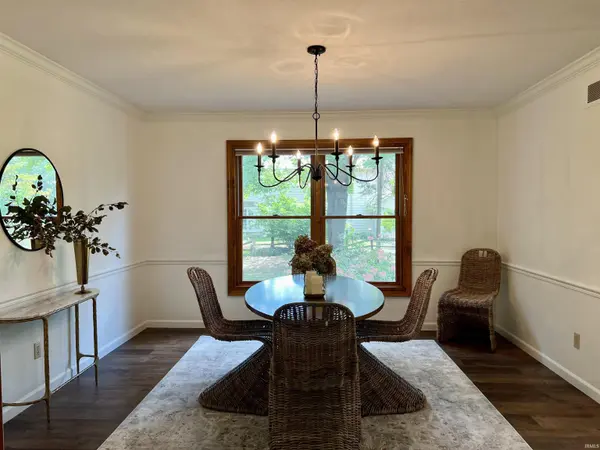
Situated on a lovely lot in Granger, 12 min from Notre Dame, and within the Penn School district, this thoughtfully designed, 4 bedroom, 3 1/2 bath home is tucked neatly back on a quiet and private cul-de-sac. You'll never run out of space for everyone and everything in this updated beauty! The gorgeous, almost brand new, custom kitchen complete with quartz countertops, pullouts and other upgrade options, a pantry closet, stainless steel range, microwave, and dishwasher will make preparing meals a delight. This updated home with Andersen windows, radon system, whole house filtration, water softener, newer luxury vinyl plank flooring, new paint, new carpet, newer lighting, updated bathrooms, finished basement, complete with a full bathroom, main level laundry, lovely sunporch AND new landscaping with irrigation system, offers everything needed for you to just move in, unpack and enjoy!

Location

State IN

County St. Joseph County

Rooms

Basement Full, Finished

Interior

Interior Features Ceilings-Vaulted, Irrigation System

Heating Gas

Fireplaces Number 1

Fireplaces Type Family Room, Insert

Fireplace Y

Exterior

Garage Spaces 2.0

View Y/N true

Building

Lot Description Level

Story One and One Half

Sewer Septic

Water Private

Level or Stories One and One Half

New Construction No

Schools

Elementary Schools Prairie Vista

Middle Schools Schmucker

High Schools Penn

School District Penn-Harris-Madison School Corp.

Others

Pets Allowed No

Tax ID 71-04-10-328-001.000-011

Acceptable Financing IRM202637748

Listing Terms IRM202637748

Special Listing Condition None

Virtual Tour https://www.propertypanorama.com/instaview/irmls/202637748


Indiana Regional MLS (IRMLS)

Nearby Locations

GET MORE INFORMATION

Name

Name

Phone*

Phone

Message

Message

SELLING MY HOME

Name

Name

Phone*

Phone

Message

Message

Go tour this home

15666 Wagon Wheel CT