

620 E Blue Ridge DR, Evansville, IN 47714-0623
See all 27 photos
620 E Blue Ridge DR, Evansville, IN 47714-0623
REQUEST A TOUR If you would like to see this home without being there in person, select the "Virtual Tour" option and your agent will contact you to discuss available opportunities.
In-PersonVirtual Tour
Listed by F.C. TUCKER EMGE
$ 315,000
Est. payment /mo
New

620 E Blue Ridge DR Evansville, IN 47714-0623

3 Beds

3 Baths

3,216 SqFt


UPDATED:

Key Details

Property Type Single Family Home

Sub Type Site-Built Home

Listing Status Active

Purchase Type For Sale

Square Footage 3,216 sqft

Subdivision Lincoln Village

MLS Listing ID IRM202637793

Style Ranch

Bedrooms 3

Full Baths 3

HOA Y/N No

Year Built 1954

Annual Tax Amount $3,087

Tax Year 2026

Lot Size 0.270 Acres

Acres 0.27

Lot Dimensions 100X118

Property Sub-Type Site-Built Home

Property Description

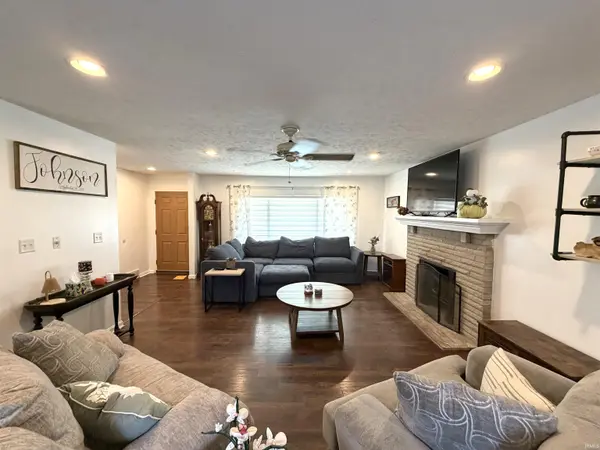
Classic Bedford stone ranch with plenty of space and flexibility! This 3-bedroom, 3-full-bath home offers timeless curb appeal, comfortable one-level living, and an attached 2-car garage. Open and updated kitchen perfect for prep work and entertaining with large seating area.  Awesome living room with decorative stone fireplace as it's focal point.  Great built-ins throughout and updated HVAC and water heater.  The basement adds even more possibilities with a huge recreation room, plus the potential for a 4th bedroom and an additional full bath—perfect for guests, hobbies, a home office, or additional living space. Outside, enjoy the privacy of a fenced backyard with room to relax, play, or entertain. Additional finished storage/exercise room. A great opportunity to own a solid ranch home with the space to grow and make it your own!

Location

State IN

County Vanderburgh County

Rooms

Basement Full, Finished, Unfinished

Interior

Interior Features Eat-in Kitchen, Foyer Entry, Open Floorplan, Patio Open, Porch Covered, Stand Up Shower, Tub/Shower Combination, Main Level Bedroom Suite

Heating Forced Air

Inclusions Dishwasher, Refrigerator, Washer, Dryer-Electric, Range-Gas

Fireplace N

Exterior

Parking Features Concrete

Garage Spaces 2.0

Fence Full, Privacy

View Y/N true

Building

Lot Description Level, 0-2.9999

Story One

Sewer Public Sewer

Water Public

Level or Stories One

New Construction No

Schools

Elementary Schools Hebron

Middle Schools Plaza Park

High Schools William Henry Harrison

School District Evansville-Vanderburgh School Corp.

Others

Pets Allowed No

Tax ID 82-06-26-013-145.002-027

Acceptable Financing IRM202637793

Listing Terms IRM202637793

Special Listing Condition None

Virtual Tour https://www.propertypanorama.com/instaview/irmls/202637793


Indiana Regional MLS (IRMLS)

Nearby Locations

GET MORE INFORMATION

Name

Name

Phone*

Phone

Message

Message

SELLING MY HOME

Name

Name

Phone*

Phone

Message

Message

Go tour this home

620 E Blue Ridge DR