

54541 Hunters CT, Elkhart, IN 46514
See all 50 photos
54541 Hunters CT, Elkhart, IN 46514
REQUEST A TOUR If you would like to see this home without being there in person, select the "Virtual Tour" option and your agent will contact you to discuss available opportunities.
In-PersonVirtual Tour
Listed by Coldwell Banker Real Estate Group
$ 615,000
Est. payment /mo
Save
New

54541 Hunters CT Elkhart, IN 46514

5 Beds

4 Baths

3,864 SqFt


UPDATED:

Key Details

Property Type Single Family Home

Sub Type Site-Built Home

Listing Status Active

Purchase Type For Sale

Square Footage 3,864 sqft

Subdivision Hunters Pointe

MLS Listing ID IRM202637873

Bedrooms 5

Full Baths 3

Half Baths 1

HOA Fees $175/ann

HOA Y/N No

Year Built 1985

Annual Tax Amount $3,281

Tax Year 2025

Lot Size 0.430 Acres

Acres 0.43

Lot Dimensions 115 x163

Property Sub-Type Site-Built Home

Property Description

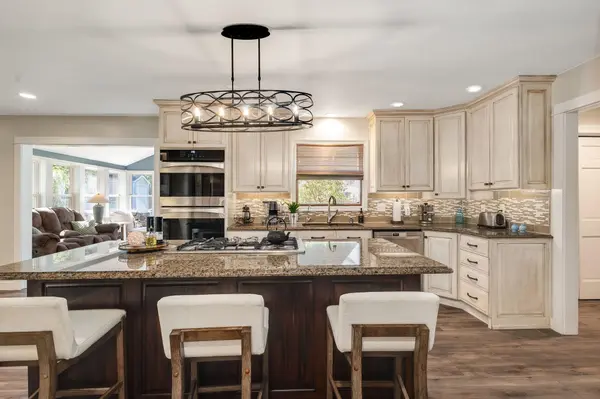
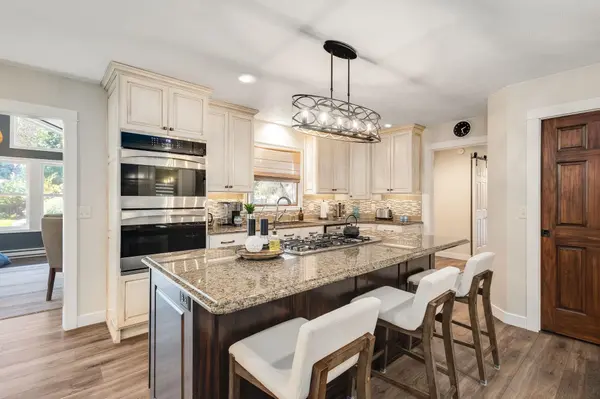
Contemporary Luxury Designed for Entertaining! This stunning 5-bedroom, 3½-bath contemporary home offers an exceptional blend of style, comfort, and impressive updates. Thoughtfully upgraded throughout, this spacious residence is truly move-in ready and designed for both everyday living and unforgettable gatherings. Step inside to discover a freshly painted interior complemented by new lighting throughout the home, creating a bright, modern atmosphere. The numerous recent improvements continue outdoors, where you'll find new professional landscape curbing, fresh landscaping, a new sidewalk along the side of the home, and a resealed back patio—all enhancing the home's exceptional curb appeal and outdoor living space. The entertainment possibilities are endless with the in-ground pool and brand-new, large pool house, and new pool pump creating the perfect setting for summer gatherings, pool parties, and relaxing evenings in the hot tub with family and friends. The expansive outdoor spaces provide plenty of room to entertain while enjoying the privacy and amenities of your own backyard retreat. The 3-car garage is equally impressive, featuring new epoxy flooring, three new garage door openers, and a new garage heater, making this space functional and comfortable year-round. With 5 bedrooms, 3½ bathrooms, extensive new upgrades, a 3-car garage, and an incredible pool and pool-house setup, this home offers the perfect combination of contemporary design and resort-style living. Whole house generator included in sale. If you're looking for a home where you can entertain in style and enjoy every season, this one is a must-see!

Location

State IN

County Elkhart County

Rooms

Basement Partial, Finished

Interior

Interior Features 1st Bdrm En Suite, Breakfast Bar, Built-In Bookcase, Built-in Desk, Closet(s) Walk-in, Countertops-Stone, Eat-in Kitchen, Garage Door Opener, Kitchen Island, Landscaped, Open Floorplan, Patio Open, Main Floor Laundry

Heating Forced Air

Fireplaces Number 1

Fireplaces Type Family Room, Gas Log

Inclusions Dishwasher, Microwave, Refrigerator, Oven-Double, Pool Equipment, Water Filtration System, Water Heater Gas, Water Softener-Owned

Fireplace Y

Exterior

Parking Features Concrete

Garage Spaces 3.0

Fence Wood

Pool Below Ground

View Y/N true

Building

Lot Description Level

Story Two

Sewer Septic

Water Well

Level or Stories Two

New Construction No

Schools

Elementary Schools Eastwood

Middle Schools North Side

High Schools Elkhart

School District Elkhart Community Schools

Others

Pets Allowed No

Tax ID 20-02-36-327-003.000-026

Acceptable Financing IRM202637873

Listing Terms IRM202637873

Special Listing Condition None


Indiana Regional MLS (IRMLS)

Nearby Locations

GET MORE INFORMATION

Name

Name

Phone*

Phone

Message

Message

SELLING MY HOME

Name

Name

Phone*

Phone

Message

Message

Go tour this home

54541 Hunters CT