

648 Shady Creek DR, Lafayette, IN 47905-8407
See all 48 photos
648 Shady Creek DR, Lafayette, IN 47905-8407
REQUEST A TOUR If you would like to see this home without being there in person, select the "Virtual Tour" option and your agent will contact you to discuss available opportunities.
In-PersonVirtual Tour
Listed by @properties
$ 899,900
Est. payment /mo
New

648 Shady Creek DR Lafayette, IN 47905-8407

4 Beds

4 Baths

5,259 SqFt


UPDATED:

Key Details

Property Type Single Family Home

Sub Type Site-Built Home

Listing Status Active

Purchase Type For Sale

Square Footage 5,259 sqft

Subdivision Wildcat Valley

MLS Listing ID IRM202637891

Style Contemporary

Bedrooms 4

Full Baths 2

Half Baths 2

HOA Fees $250/ann

HOA Y/N No

Year Built 2003

Annual Tax Amount $5,061

Tax Year 2026

Lot Size 0.780 Acres

Acres 0.78

Lot Dimensions 123X226

Property Sub-Type Site-Built Home

Property Description

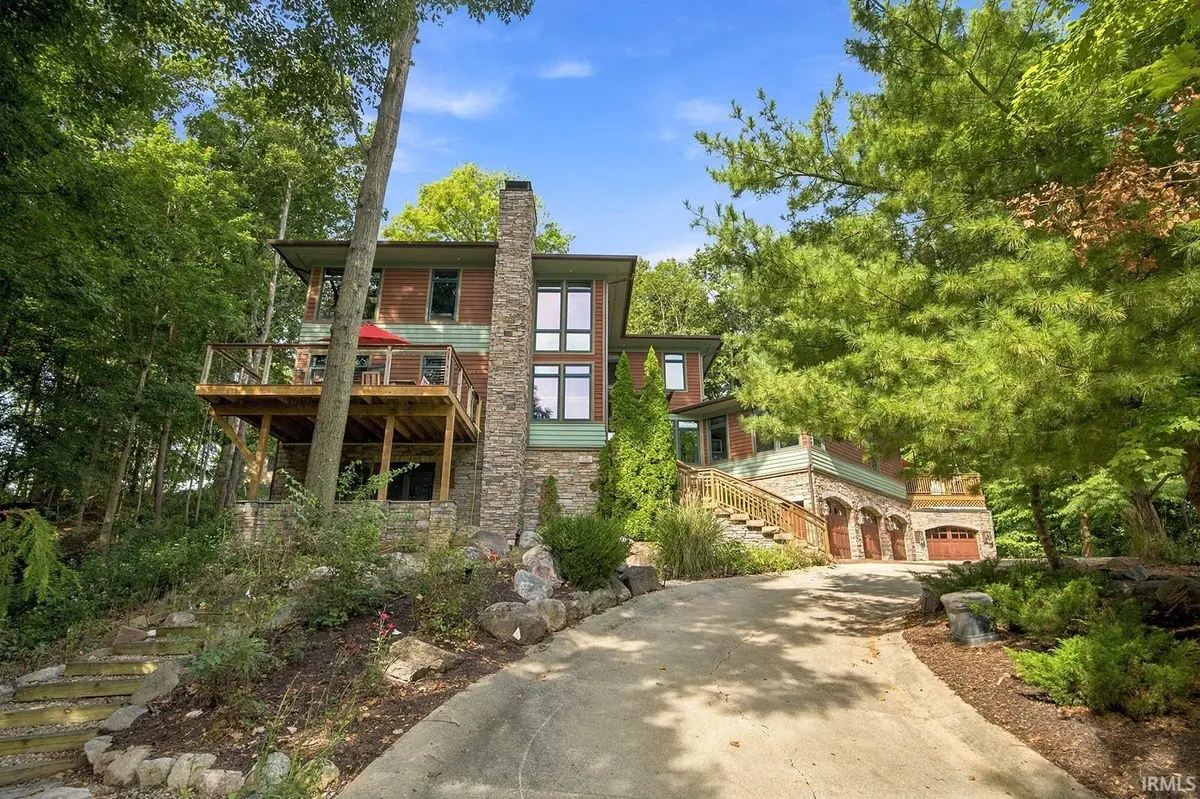
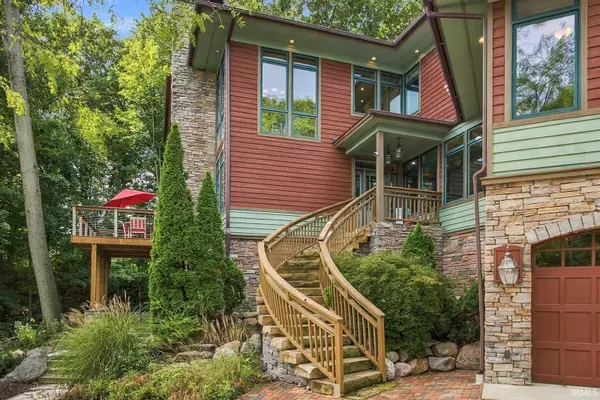
AN ARCHITECTURAL RETREAT IN WILDCAT VALLEY ESTATES Perched atop a wooded hill and surrounded by towering evergreens and beautiful landscaping, 648 Shady Creek feels more like a private Colorado retreat than a home in Wildcat Valley Estates. Architect-designed in timeless Prairie style, this remarkable home was created to bring the outdoors in. Walls of windows, rich cherry floors, doors, cabinetry and woodwork fill the home with warmth and character, while abundant natural light connects nearly every room to the surrounding woods. At the heart of the home, the gourmet kitchen opens completely to the living and dining areas. Glass-front-and-back cabinetry offers views through the displayed glassware to the woods beyond, while windows between the countertops and upper cabinets make the landscape part of the kitchen itself. A dramatic stone fireplace with substantial barn-beam mantel anchors the living room, one of three fireplaces throughout the home. The walkout lower level is designed for entertaining, featuring a wine, recreation and music room with wood-burning fireplace, dedicated temperature-controlled wine cellar, and a theater room with tiered seating, dimmable lighting, nearby bar and bath. A rear staircase provides direct access to the theater, recreation areas and spacious 3½- to 4-car garage. A convenient dumbwaiter connects the basement to the third floor. The main level offers a thoughtful layout with living, dining, kitchen, plus three bedrooms beyond the rear staircase. Two bedrooms open to their own outdoor area and share a hall bath with the third bedroom. Upstairs, the primary suite offers a dramatic oversized soaking tub, fireplace and spacious bathroom. A cozy sitting room with balcony overlooking the living room and an office complete the upper level; both the sitting room and office have closets and offer additional bedroom possibilities. Outdoor living is exceptional, with an elevated deck overlooking the wooded landscape an d additional private outdoor spaces accessible from the main-level bedrooms. Even the approach makes a statement, with massive limestone slabs curving up the hillside to the entrance. This is more than a home on a beautiful wooded lot—the architecture and landscape were thoughtfully designed to belong together. From the hilltop setting and evergreens to the cherry wood, stone, glass and extraordinary natural light, this home is a must see!

Location

State IN

County Tippecanoe County

Rooms

Basement Walk-Out Basement, Finished

Interior

Interior Features 1st Bdrm En Suite, Balcony, Breakfast Bar, Built-In Home Theatre, Ceiling Fan(s), Ceilings-Beamed, Ceilings-Vaulted, Closet(s) Walk-in, Countertops-Stone, Deck Open, Detector-Smoke, Disposal, Dryer Hook Up Gas, Dumbwaiter, Eat-in Kitchen, Foyer Entry, Garage Door Opener, Jet/Garden Tub, Irrigation System, Kitchen Island, Landscaped, Natural Woodwork, Open Floorplan, Patio Covered, Patio Open, Skylight(s), Twin Sink Vanity, Stand Up Shower, Tub and Separate Shower, Main Floor Laundry, Washer Hook-Up, Custom Cabinetry

Heating Gas, Forced Air, Radiant

Fireplaces Number 3

Fireplaces Type Family Room, Living/Great Rm, 1st Bdrm

Inclusions Dishwasher, Microwave, Refrigerator, Washer, Cooktop-Gas, Dryer-Gas, Oven-Double, Trash Compactor, Warming Drawer

Fireplace Y

Exterior

Garage Spaces 4.0

View Y/N true

Building

Lot Description Cul-De-Sac, Heavy Woods, Irregular Lot, Sloped, 0-2.9999

Story Two

Sewer Public Sewer

Water City

Level or Stories Two

New Construction No

Schools

Elementary Schools Glen Acres

Middle Schools Sunnyside/Tecumseh

High Schools Jefferson

School District Lafayette

Others

Pets Allowed No

Tax ID 79-07-24-100-034.000-001

Acceptable Financing IRM202637891

Listing Terms IRM202637891

Special Listing Condition None

Virtual Tour https://www.propertypanorama.com/instaview/irmls/202637891


Indiana Regional MLS (IRMLS)

Nearby Locations

GET MORE INFORMATION

Name

Name

Phone*

Phone

Message

Message

SELLING MY HOME

Name

Name

Phone*

Phone

Message

Message

Go tour this home

648 Shady Creek DR