

3599 Fehd RD, Elberfeld, IN 47613
See all 33 photos
3599 Fehd RD, Elberfeld, IN 47613
REQUEST A TOUR If you would like to see this home without being there in person, select the "Virtual Tour" option and your agent will contact you to discuss available opportunities.
In-PersonVirtual Tour
Listed by Extreme RE Real Estate
$ 995,000
Est. payment /mo
New

3599 Fehd RD Elberfeld, IN 47613

4 Beds

4 Baths

3,407 SqFt


UPDATED:

Key Details

Property Type Single Family Home

Sub Type Site-Built Home

Listing Status Active

Purchase Type For Sale

Square Footage 3,407 sqft

MLS Listing ID IRM202637971

Style Traditional

Bedrooms 4

Full Baths 3

Half Baths 1

HOA Y/N No

Year Built 2020

Annual Tax Amount $4,598

Tax Year 2026

Lot Size 9.060 Acres

Acres 9.06

Lot Dimensions 725x354

Property Sub-Type Site-Built Home

Property Description

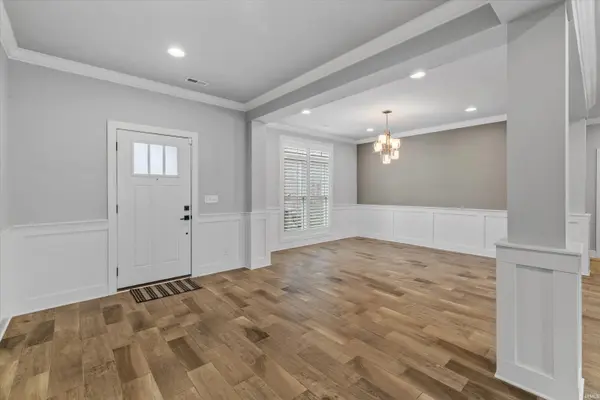
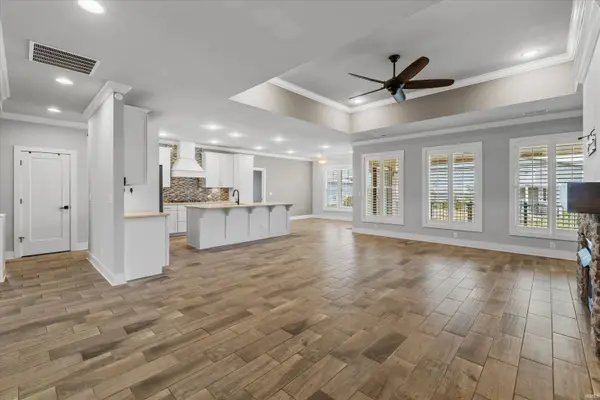
Exceptional equestrian property ideally located near Blue Grass Fish & Wildlife Area and just minutes from Evansville, Newburgh, and Boonville. This 4 bedroom 3 and one half bath home was completed in June 2020 and offers numerous upgrades including 3-zone radiant floor heat, dual heat furnace, quartz countertops, plantation-style window treatments, wainscoting, crown molding, fresh-air ventilation system, whole-house generator, covered patio, security Ring system, flood and exterior lighting, and stairway lighting. 2 car attached garage with room for storage. The property features a 60x84 fully insulated barn with concrete floors, 5 indoor stalls, 4 outdoor stalls, 16x84 covered lean-to, tack/storage room, office with mini-split heat/air, 23x25 shop with workbench, outdoor wash stall, water spigots, multiple electrical outlets, Dutch doors, and three large overhead doors plus a 14' slider. A second 66x100 covered riding arena provides commercial-grade lighting, fans, electrical outlets, and automatic security lighting. Extensive fencing, pastures, riding/training areas, frost-free hydrants, covered drainage, and ample parking accommodate horses, equipment, trailers, and other recreational needs. Enjoy a heated Biodesign beach-style pool with quartz-sand/resin construction, LED lighting, sound system, natural stone fountain, and air bubbles. The charming barn-style pool house features a covered porch, electric, natural flagstone patio, and separate side yard. Extensive landscaping and mature/newly planted trees surround the property. Internet service is available through River City Wireless, with Spectrum also available. This exceptional property offers endless possibilities for equestrian, hobby farm, recreation, and rural living.

Location

State IN

County Warrick County

Rooms

Basement Slab

Interior

Interior Features Alarm System-Security, Storage, Cable Ready, Ceiling-9+, Ceiling Fan(s), Eat-in Kitchen, Garage Door Opener, Generator Built-In, Generator-Whole House, Kitchen Island, Landscaped, Near Walking Trail, Open Floorplan, Patio Covered, Split Br Floor Plan, Alarm System-Sec. Cameras, Workshop, Main Level Bedroom Suite, Garage-Heated, Main Floor Laundry

Heating Gas, Forced Air

Fireplaces Number 1

Fireplaces Type Living/Great Rm, Gas Log, Ventless

Inclusions Dishwasher, Microwave, Refrigerator, Washer, Cooktop-Gas, Dryer-Electric, Oven-Built-In, Pool Equipment, Water Heater Tankless

Fireplace Y

Exterior

Parking Features Concrete, Gravel

Garage Spaces 2.0

Fence Vinyl, Wood

View Y/N true

Building

Lot Description Corner Lot, Level, Pasture

Story One and One Half

Sewer Septic

Water Public

Level or Stories One and One Half

New Construction No

Schools

Elementary Schools Elberfeld

Middle Schools Tecumseh

High Schools Tecumseh

School District Warrick County School Corp.

Others

Pets Allowed No

Tax ID 87-08-16-100-011.000-006

Acceptable Financing IRM202637971

Listing Terms IRM202637971

Special Listing Condition None

Virtual Tour https://www.propertypanorama.com/instaview/irmls/202637971


Indiana Regional MLS (IRMLS)

Nearby Locations

GET MORE INFORMATION

Name

Name

Phone*

Phone

Message

Message

SELLING MY HOME

Name

Name

Phone*

Phone

Message

Message

Go tour this home

3599 Fehd RD