

3014 Crescendo CT, Evansville, IN 47725
See all 45 photos
3014 Crescendo CT, Evansville, IN 47725
REQUEST A TOUR If you would like to see this home without being there in person, select the "Virtual Tour" option and your agent will contact you to discuss available opportunities.
In-PersonVirtual Tour
Listed by Key Associates Signature Realty
$ 277,900
Est. payment /mo
New

3014 Crescendo CT Evansville, IN 47725

3 Beds

2 Baths

1,667 SqFt


UPDATED:

Key Details

Property Type Single Family Home

Sub Type Site-Built Home

Listing Status Active

Purchase Type For Sale

Square Footage 1,667 sqft

Subdivision Breckenridge

MLS Listing ID IRM202637980

Bedrooms 3

Full Baths 2

HOA Y/N No

Year Built 2002

Annual Tax Amount $2,287

Tax Year 2026

Lot Size 7,840 Sqft

Acres 0.18

Lot Dimensions 70x115

Property Sub-Type Site-Built Home

Property Description

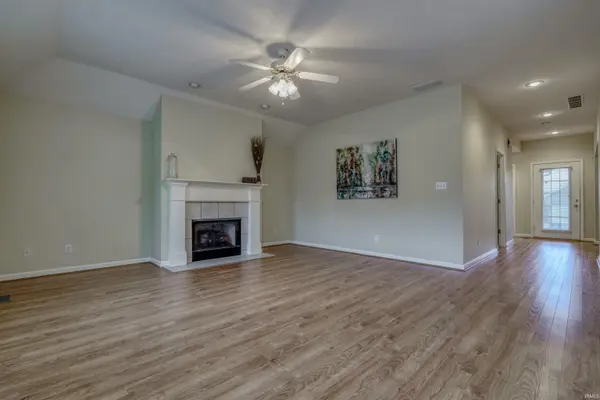
Quality built brick home by John Elpers Homes, ideally located near the Hornets' Nest! This 3 bed, 2 bath home offers a spacious 2.5-car garage plus a large unfinished upstairs room currently used for storage, but offers potential for additional living space, home office, or recreation area. The spacious living room features a gas fireplace and flows into the eat-in kitchen, which offers ample countertop space, maple cabinetry, and additional seating at the peninsula. The split bedroom floor plan provides privacy for the spacious primary suite, which features a large bathroom with double sinks, and a separate shower and tub. Thoughtfully designed for accessibility, the home is wheelchair accessible throughout, with the exception of the hall bathroom. The backyard offers plenty of privacy and space, and is fenced-in with a wooden privacy fence, and also has a utility shed for additional storage. Major improvements in recent years include the roof that is approximately 3 years old, a 6 year old water heater, and HVAC is approximately 8 years old. A wonderful opportunity to own a solid, well built home in a convenient location with ample storage and plenty of potential to make it your own!

Location

State IN

County Vanderburgh County

Rooms

Basement Crawl Space

Interior

Interior Features ADA Features, Attic-Walk-up, Ceiling Fan(s), Closet(s) Walk-in, Countertops-Laminate, Eat-in Kitchen, Foyer Entry, Landscaped, Open Floorplan, Porch Covered, Split Br Floor Plan

Heating Gas, Conventional

Fireplaces Number 1

Fireplaces Type Living/Great Rm

Inclusions Dishwasher, Microwave, Refrigerator, Washer, Dryer-Gas, Range-Gas

Fireplace Y

Exterior

Garage Spaces 2.5

Fence Privacy, Wood

View Y/N true

Building

Lot Description Level

Story One

Sewer Public Sewer

Water City

Level or Stories One

New Construction No

Schools

Elementary Schools Mccutchanville

Middle Schools North

High Schools North

School District Evansville-Vanderburgh School Corp.

Others

Pets Allowed No

Tax ID 82-04-15-009-258.044-030

Acceptable Financing IRM202637980

Listing Terms IRM202637980

Special Listing Condition None

Virtual Tour https://www.propertypanorama.com/instaview/irmls/202637980


Indiana Regional MLS (IRMLS)

Nearby Locations

GET MORE INFORMATION

Name

Name

Phone*

Phone

Message

Message

SELLING MY HOME

Name

Name

Phone*

Phone

Message

Message

Go tour this home

3014 Crescendo CT