

4199 Courtland DR, Newburgh, IN 47630
See all 36 photos
4199 Courtland DR, Newburgh, IN 47630
REQUEST A TOUR If you would like to see this home without being there in person, select the "Virtual Tour" option and your agent will contact you to discuss available opportunities.
In-PersonVirtual Tour
Listed by ERA FIRST ADVANTAGE REALTY, INC
$ 379,900
Est. payment /mo
New

4199 Courtland DR Newburgh, IN 47630

3 Beds

3 Baths

2,312 SqFt


UPDATED:

Key Details

Property Type Single Family Home

Sub Type Site-Built Home

Listing Status Active

Purchase Type For Sale

Square Footage 2,312 sqft

Subdivision Country Place Estates

MLS Listing ID IRM202637982

Style Ranch

Bedrooms 3

Full Baths 2

Half Baths 1

HOA Fees $75/ann

HOA Y/N No

Year Built 1989

Annual Tax Amount $1,877

Tax Year 2026

Lot Size 0.420 Acres

Acres 0.42

Lot Dimensions 68x270

Property Sub-Type Site-Built Home

Property Description

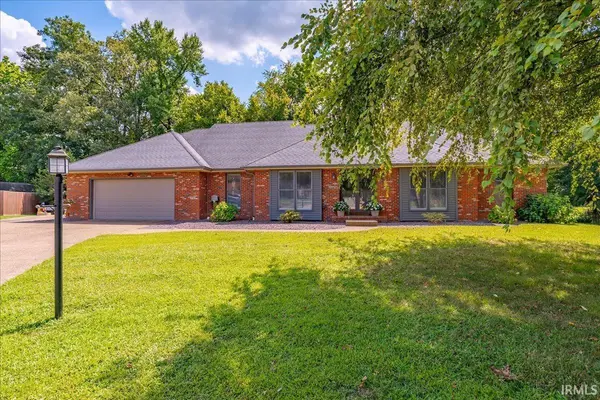
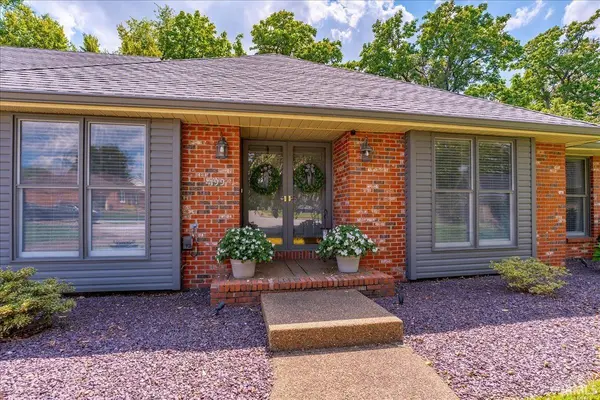
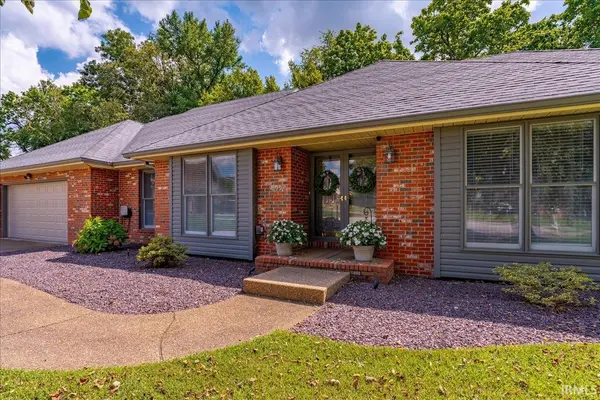
Welcome to this spacious 3-bedroom, 2.5-bath home tucked away in Country Place Estates! Step through the double front doors into a bright and inviting interior filled with natural light and beautiful wood floors. Just off the entryway, a dedicated office provides the perfect space for working from home, while the formal dining room connects to the eat-in kitchen and leads into the living room, creating a functional and welcoming flow throughout the main living areas. Down the hall, you'll find the primary bedroom with an attached ensuite featuring a walk-in closet and tiled shower. Two additional bedrooms are situated across from the primary suite, offering separation from the home's main gathering spaces, while main-floor laundry adds everyday convenience. A versatile bonus room upstairs provides flexible space for a playroom, hobby room, or additional storage. Outside, the back deck extends the living space into the backyard, where a firepit offers a welcoming place to gather and a yard barn provides convenient storage for outdoor essentials. From its thoughtful layout and abundant natural light to its flexible indoor and outdoor spaces, this Country Place Estates home has plenty to offer and is ready for its next owner!

Location

State IN

County Warrick County

Rooms

Basement Crawl Space

Interior

Interior Features 1st Bdrm En Suite, Breakfast Bar, Ceiling-9+, Ceiling Fan(s), Ceilings-Vaulted, Countertops-Solid Surf, Deck Open, Detector-Smoke, Disposal, Dryer Hook Up Electric, Eat-in Kitchen, Foyer Entry, Garage Door Opener, Home Warranty Included, Kitchen Island, Landscaped, Open Floorplan, Skylight(s), Stand Up Shower, Tub/Shower Combination, Main Level Bedroom Suite, Formal Dining Room, Main Floor Laundry, Washer Hook-Up

Heating Gas, Forced Air

Fireplaces Number 1

Fireplaces Type Family Room, Wood Burning, One

Inclusions Dishwasher, Microwave, Refrigerator, Oven-Built-In, Range-Electric, Water Heater Gas, Water Softener-Owned

Fireplace Y

Exterior

Parking Features Concrete

Garage Spaces 2.5

Fence None

Amenities Available Sidewalks

View Y/N true

Building

Lot Description Cul-De-Sac, Level, 0-2.9999

Story One and One Half

Sewer Public Sewer

Water Public

Level or Stories One and One Half

New Construction No

Schools

Elementary Schools Castle

Middle Schools Castle North

High Schools Castle

School District Warrick County School Corp.

Others

Pets Allowed No

Tax ID 87-12-28-204-048.000-019

Acceptable Financing IRM202637982

Listing Terms IRM202637982

Special Listing Condition None

Virtual Tour https://www.propertypanorama.com/instaview/irmls/202637982


Indiana Regional MLS (IRMLS)

Nearby Locations

GET MORE INFORMATION

Name

Name

Phone*

Phone

Message

Message

SELLING MY HOME

Name

Name

Phone*

Phone

Message

Message

Go tour this home

4199 Courtland DR