

1501 E 750 S ***, Lafayette, IN 47909
See all 44 photos
1501 E 750 S ***, Lafayette, IN 47909
REQUEST A TOUR If you would like to see this home without being there in person, select the "Virtual Tour" option and your agent will contact you to discuss available opportunities.
In-PersonVirtual Tour
Listed by Century 21 The Lueken Group
$ 729,900
Est. payment /mo
New

1501 E 750 S *** Lafayette, IN 47909

3 Beds

3 Baths

3,620 SqFt


UPDATED:

Key Details

Property Type Single Family Home

Sub Type Site-Built Home

Listing Status Active

Purchase Type For Sale

Square Footage 3,620 sqft

MLS Listing ID IRM202638057

Bedrooms 3

Full Baths 2

Half Baths 1

HOA Y/N No

Year Built 1993

Annual Tax Amount $4,247

Tax Year 2026

Lot Size 1.890 Acres

Acres 1.89

Lot Dimensions ACRES

Property Sub-Type Site-Built Home

Property Description

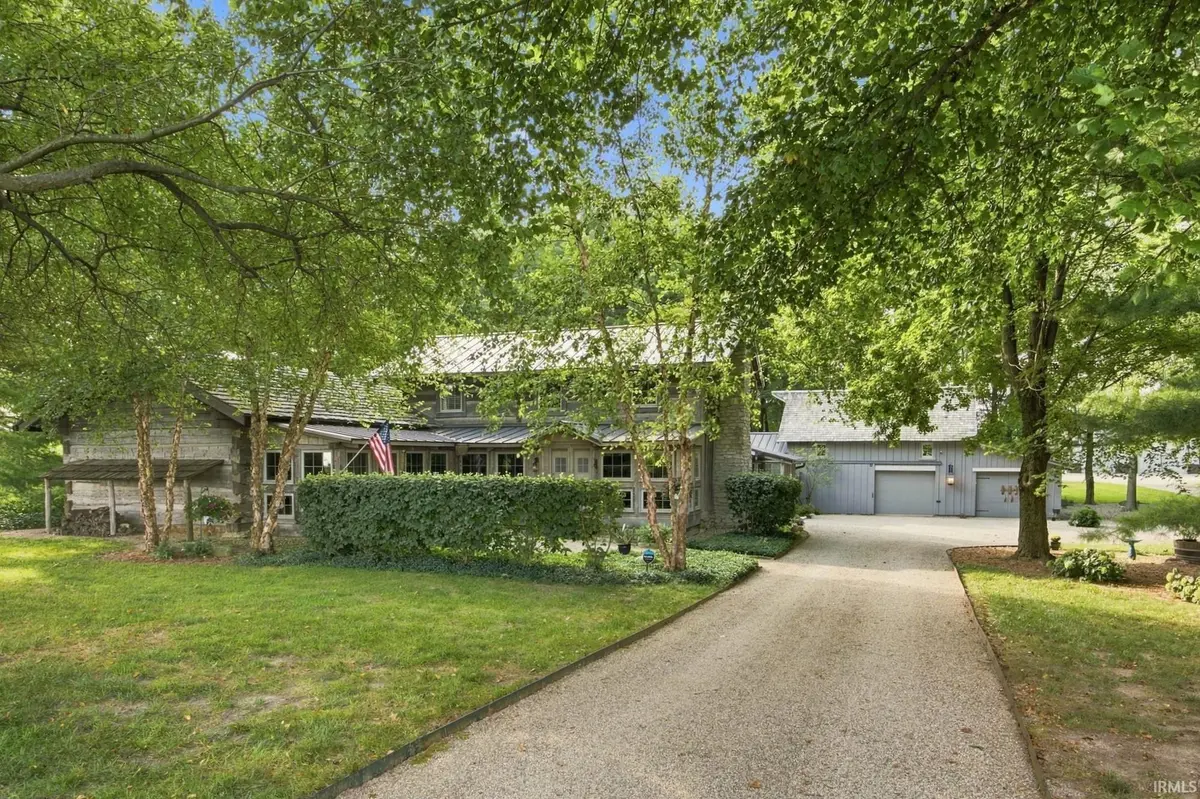
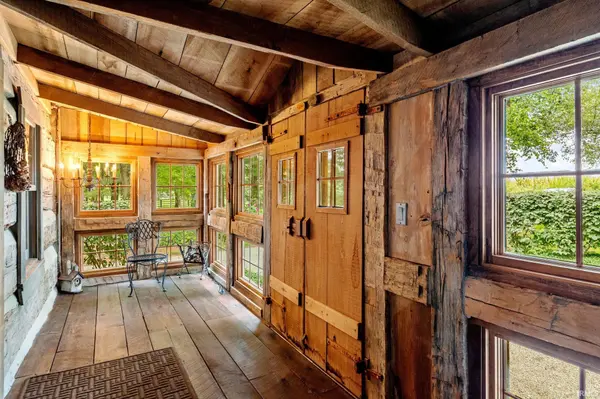
A truly distinctive property where exceptional craftsmanship, timeless character and modern luxury come together on just under 2 private acres. Originally crafted by renowned builder Boyd Crone and reimagined by DK Construction, this extraordinary home offers more than 3,200 square feet of finished living space, complemented by a three-season screened porch overlooking the peaceful country setting. From the moment you enter, the craftsmanship is unmistakable. Hand-hewn timbers, rich hardwood floors, Marvin windows, built-in bookshelves, soaring ceilings and two fireplaces create a warmth and character that simply cannot be replicated in today's construction. At the same time, extensive improvements and thoughtful updates including Permacolor metal roof/gutters and dual Bryant HVAC systems. The heart of the home is the completely renovated kitchen, featuring custom Zinn cabinetry, Wolf Appliances and granite countertops. A new rear entrance and porch provide convenient access directly from the kitchen and further connect the home to the surrounding grounds. The spacious owner's suite offers a private retreat with a gas fireplace, walk-in closets, double vanities and beautifully tiled shower. A second-floor loft provides exceptional flexibility as an office, additional living space or fourth bedroom. FBI 36' x 40' fully insulated barn with 16-foot ceilings, a full-length covered porch, 10' x 10' and 14' x 14' insulated doors, 5-inch stain-resistant concrete floors, heat, 200-amp electrical service and fiber-ready infrastructure. Come take a look at this rare combination of authentic craftsmanship, thoughtful design, extensive modern improvements, exceptional outbuilding space, and a peaceful acreage setting—all within easy reach of Purdue and Greater Lafayette.

Location

State IN

County Tippecanoe County

Rooms

Basement Crawl Space

Interior

Interior Features 1st Bdrm En Suite, Storage, Breakfast Bar, Built-In Bookcase, Ceiling-9+, Ceiling Fan(s), Ceilings-Beamed, Closet(s) Walk-in, Countertops-Stone, Detector-Smoke, Disposal, Dryer Hook Up Electric, Eat-in Kitchen, Foyer Entry, Garage Door Opener, Porch Enclosed, Porch Screened, Workshop, Main Level Bedroom Suite, Great Room, Main Floor Laundry, Washer Hook-Up, Custom Cabinetry

Heating Gas, Forced Air, Multiple Heating Systems

Fireplaces Number 2

Fireplaces Type Living/Great Rm, 1st Bdrm

Inclusions Dishwasher, Microwave, Refrigerator, Washer, Dryer-Electric, Kitchen Exhaust Hood, Range-Gas, Water Heater Gas, Water Softener-Owned

Fireplace Y

Exterior

Garage Spaces 2.0

Fence None

View Y/N true

Building

Lot Description Level, 0-2.9999

Story One and One Half

Sewer Septic

Water Well

Level or Stories One and One Half

New Construction No

Schools

Elementary Schools Woodland

Middle Schools Wea Ridge

High Schools Mc Cutcheon

School District Tippecanoe School Corp.

Others

Pets Allowed No

Tax ID 79-11-33-300-011.000-030

Acceptable Financing IRM202638057

Listing Terms IRM202638057

Special Listing Condition None

Virtual Tour https://www.propertypanorama.com/instaview/irmls/202638057


Indiana Regional MLS (IRMLS)

Nearby Locations

GET MORE INFORMATION

Name

Name

Phone*

Phone

Message

Message

SELLING MY HOME

Name

Name

Phone*

Phone

Message

Message

Go tour this home

1501 E 750 S ***