

4903 Shearwater CT, Lafayette, IN 47909
See all 50 photos
4903 Shearwater CT, Lafayette, IN 47909
REQUEST A TOUR If you would like to see this home without being there in person, select the "Virtual Tour" option and your agent will contact you to discuss available opportunities.
In-PersonVirtual Tour
Listed by BerkshireHathaway HS IN Realty
$ 439,900
Est. payment /mo
New

4903 Shearwater CT Lafayette, IN 47909

4 Beds

3 Baths

2,498 SqFt


UPDATED:

Key Details

Property Type Single Family Home

Sub Type Site-Built Home

Listing Status Active

Purchase Type For Sale

Square Footage 2,498 sqft

Subdivision Raineybrook

MLS Listing ID IRM202638059

Style Traditional

Bedrooms 4

Full Baths 2

Half Baths 1

HOA Fees $300/ann

HOA Y/N No

Year Built 1996

Annual Tax Amount $1,984

Tax Year 2026

Lot Size 0.343 Acres

Acres 0.3428

Lot Dimensions 0.3428A (IRR)

Property Sub-Type Site-Built Home

Property Description

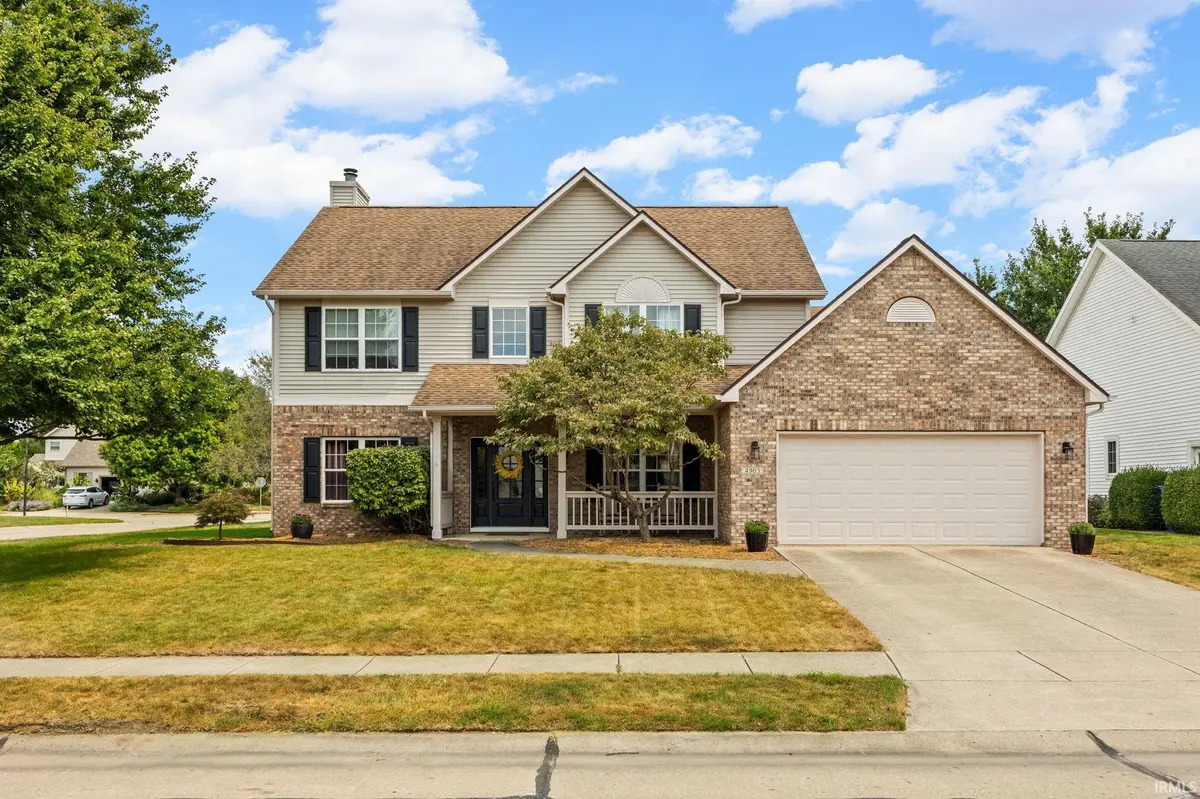
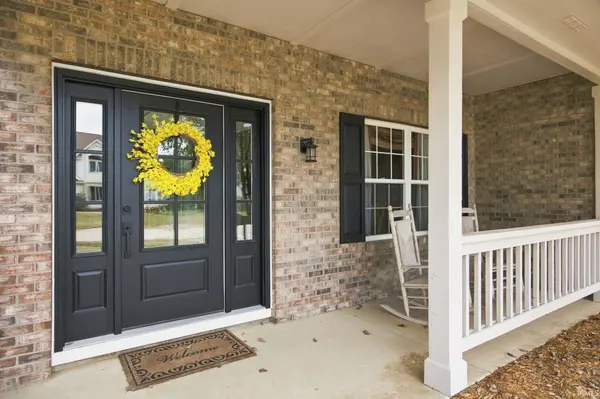
Welcome to 4903 Shearwater Court in the desirable Raineybrook Subdivision! This beautifully maintained 2-story home offers nearly 2500 square feet of light-filled living space on a private .34-acre corner lot with mature trees. Step inside to gleaming engineered hardwood floors that flow through the main floor, including the formal living room, complete with French doors, and a spacious family room warmed by a gas log fireplace with a stone surround. The stunning kitchen was fully renovated and features gorgeous custom cabinetry with a built-in buffet, granite countertops, a tile backsplash, stainless steel appliances, and a sunny sink window overlooking the backyard. A cozy breakfast nook and separate formal dining room complete the main level, along with a convenient half bath and a nicely sized free-standing laundry room. Upstairs, the generous primary suite with vaulted ceilings offers two closets and a private bath that features a double vanity, a soaking corner tub, and a separate shower. Three more large bedrooms and a second full bath round out the second floor. Recent updates include all-new carpet (July 2022), new front door and shutters (July 2022), exterior paint (June 2024), and a new garage door and opener (October 2024). The roof was fully replaced in 2012, and the seller is including a one-year home warranty for added peace of mind! Enjoy the subdivision walking trail, a location close to Purdue University and everyday amenities, and all within the TSC school district. This one-owner home is ready for its next chapter.

Location

State IN

County Tippecanoe County

Rooms

Basement Slab

Interior

Interior Features 1st Bdrm En Suite, Breakfast Bar, Ceiling-9+, Ceiling-Cathedral, Ceiling-Tray, Ceiling Fan(s), Closet(s) Walk-in, Countertops-Stone, Deck Open, Detector-Smoke, Disposal, Eat-in Kitchen, Foyer Entry, Garage Door Opener, Garden Tub, Landscaped, Porch Covered, Twin Sink Vanity, Stand Up Shower, Tub and Separate Shower, Tub/Shower Combination, Formal Dining Room, Great Room, Main Floor Laundry, Custom Cabinetry

Heating Gas, Forced Air

Fireplaces Number 1

Fireplaces Type Family Room, Gas Log

Inclusions Dishwasher, Microwave, Refrigerator, Window Treatments, Kitchen Exhaust Hood, Range-Gas, Water Heater Gas, Water Softener-Owned, Window Treatment-Blinds

Fireplace Y

Exterior

Parking Features Concrete

Garage Spaces 2.0

Fence None

Amenities Available Sidewalks

Waterfront Description None

View Y/N true

Building

Lot Description Corner Lot, Level, 0-2.9999

Story Two

Sewer Public Sewer

Water City

Level or Stories Two

New Construction No

Schools

Elementary Schools Mintonye

Middle Schools Southwestern

High Schools Mc Cutcheon

School District Tippecanoe School Corp.

Others

Pets Allowed No

Tax ID 79-11-18-453-001.000-030

Acceptable Financing IRM202638059

Listing Terms IRM202638059

Special Listing Condition None

Virtual Tour https://www.propertypanorama.com/instaview/irmls/202638059


Indiana Regional MLS (IRMLS)

Nearby Locations

GET MORE INFORMATION

Name

Name

Phone*

Phone

Message

Message

SELLING MY HOME

Name

Name

Phone*

Phone

Message

Message

Go tour this home

4903 Shearwater CT