
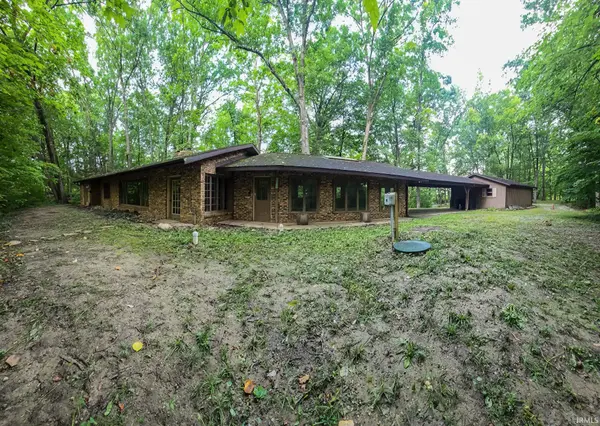

13326 Hardisty RD, Fort Wayne, IN 46845-9207
See all 49 photos
13326 Hardisty RD, Fort Wayne, IN 46845-9207
REQUEST A TOUR If you would like to see this home without being there in person, select the "Virtual Tour" option and your agent will contact you to discuss available opportunities.
In-PersonVirtual Tour
Listed by Coldwell Banker Real Estate Gr
$ 485,000
Est. payment /mo
Save
Coming Soon

13326 Hardisty RD Fort Wayne, IN 46845-9207

2 Beds

3 Baths

1,686 SqFt


UPDATED:

Key Details

Property Type Single Family Home

Sub Type Site-Built Home

Listing Status Coming Soon

Purchase Type For Sale

Square Footage 1,686 sqft

MLS Listing ID IRM202638084

Style Ranch

Bedrooms 2

Full Baths 2

Half Baths 1

HOA Y/N No

Year Built 1961

Annual Tax Amount $4,678

Tax Year 2026

Lot Size 3.550 Acres

Acres 3.55

Lot Dimensions Irregular

Property Sub-Type Site-Built Home

Property Description

Start Showing Date: 9/17/2026 Cedar Bend is a rare Cedar Creek retreat where architecture, landscape and history come together in an extraordinary sense of place. Set on 3.5 private acres along the wooded Cedar Creek escarpment, the property is surrounded by ravines, mature woods and natural landscape. Across the creek, Metea County Park extends the feeling of privacy and permanence, making the setting feel far larger and more secluded than its acreage suggests. In the postwar era, Cedar Creek attracted a small group of Fort Wayne conservationists who created architecturally distinctive homes within its ravines, bluffs and wooded landscape. Cedar Bend is one of those houses. Built in 1961, the all-brick Mid-Century Modern residence embraces its setting with a low horizontal profile and natural masonry style. The home also holds a unique place in Fort Wayne's cultural history as the former residence and studio of artist Grace Leslie Dickerson, who began teaching art from her home studio in 1962. Approximately 1,700 square feet, Cedar Bend offers connected sewer, new geothermal HVAC and a paved road while preserving the feeling of a private retreat immersed in nature. More than a home on acreage, Cedar Bend is a rare sense of place—shaped by Cedar Creek, the escarpment, the surrounding landscape, great neighbors with more than six decades of history.

Location

State IN

County Allen County

Rooms

Basement None

Interior

Interior Features 1st Bdrm En Suite, Ceiling Fan(s), Countertops-Laminate, Dryer Hook Up Electric, Eat-in Kitchen, Garage Door Opener, Jet/Garden Tub, Open Floorplan, Patio Covered, Range/Oven Hook Up Elec, Skylight(s), Utility Sink, Tub and Separate Shower, Custom Cabinetry

Heating Electric, Geothermal

Fireplaces Number 2

Fireplaces Type Family Room, Living/Great Rm, Vented, Wood Burning Stove

Inclusions Dishwasher, Microwave, Refrigerator, Oven-Electric, Range-Electric, Water Heater Electric, Water Softener-Owned

Fireplace Y

Exterior

Parking Features Stone

Garage Spaces 2.0

Fence None

View Y/N true

Building

Lot Description Heavy Woods, Waterfront-High Bank

Story One

Sewer Public Sewer

Water Well

Level or Stories One

New Construction No

Schools

Elementary Schools Cedarville

Middle Schools Leo

High Schools Leo

School District East Allen County

Others

Pets Allowed No

Tax ID 02-03-29-200-001.000-042

Acceptable Financing IRM202638084

Listing Terms IRM202638084

Special Listing Condition None


Indiana Regional MLS (IRMLS)

Nearby Locations

GET MORE INFORMATION

Name

Name

Phone*

Phone

Message

Message

SELLING MY HOME

Name

Name

Phone*

Phone

Message

Message

Go tour this home

13326 Hardisty RD