
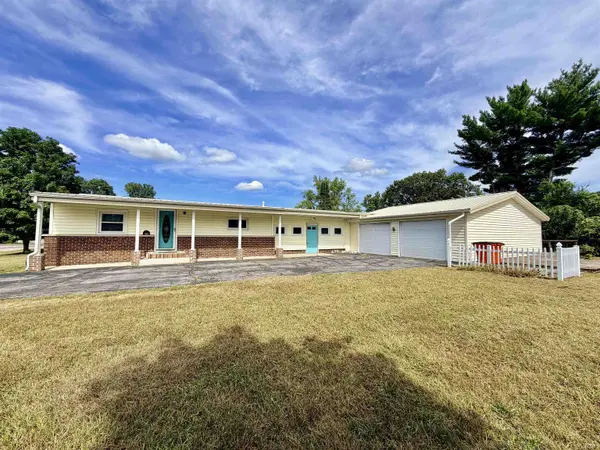

1125 O'Connor BLVD, Monticello, IN 47960
See all 19 photos
1125 O'Connor BLVD, Monticello, IN 47960
REQUEST A TOUR If you would like to see this home without being there in person, select the "Virtual Tour" option and your agent will contact you to discuss available opportunities.
In-PersonVirtual Tour
Listed by REAL ESTATE NETWORK L.L.C
$ 173,900
Est. payment /mo
New

1125 O'Connor BLVD Monticello, IN 47960

3 Beds

2 Baths

1,744 SqFt


UPDATED:

Key Details

Property Type Single Family Home

Sub Type Site-Built Home

Listing Status Active

Purchase Type For Sale

Square Footage 1,744 sqft

MLS Listing ID IRM202638089

Style Ranch

Bedrooms 3

Full Baths 2

HOA Y/N No

Year Built 1955

Annual Tax Amount $2,071

Tax Year 2026

Lot Size 0.440 Acres

Acres 0.44

Lot Dimensions 160x120

Property Sub-Type Site-Built Home

Property Description

Bring your vision and make this one shine! This 3-bedroom, 2-bath home offers 1,744 sq. ft. of opportunity on a spacious double lot surrounded by a charming white picket fence. Ready for renovation and packed with potential, it's a rehabber's paradise with plenty of room to create something special. Highlights include Millennium vinyl windows with a transferable lifetime guarantee, an oversized 2-car garage, and an accessible main bath featuring a walk-in Hydro-Jet tub. The home is connected to city water but has a bonus of the existing well providing a handy secondary water source for washing vehicles, watering landscaping, and outdoor use. If you've been looking for a property with good bones, useful upgrades, and room to build some serious sweat equity—here it is!

Location

State IN

County White County

Rooms

Basement Crawl Space

Interior

Heating Forced Air, Wall Heater, Multiple Heating Systems

Inclusions Refrigerator, Washer, Oven-Built-In, Oven-Gas, Range-Gas, Water Heater Electric

Fireplace N

Exterior

Garage Spaces 2.0

Fence Picket

View Y/N true

Building

Lot Description Level

Story One

Sewer Public Sewer

Water City

Level or Stories One

New Construction No

Schools

Elementary Schools Twin Lakes

Middle Schools Twin Lakes

High Schools Twin Lakes

School District Twin Lakes School Corp.

Others

Pets Allowed No

Tax ID 91-73-28-000-042.500-021

Acceptable Financing IRM202638089

Listing Terms IRM202638089

Special Listing Condition None

Virtual Tour https://www.propertypanorama.com/instaview/irmls/202638089


Indiana Regional MLS (IRMLS)

Nearby Locations

GET MORE INFORMATION

Name

Name

Phone*

Phone

Message

Message

SELLING MY HOME

Name

Name

Phone*

Phone

Message

Message

Go tour this home

1125 O'Connor BLVD