

4101 Chappell DR, Evansville, IN 47725
See all 48 photos
4101 Chappell DR, Evansville, IN 47725
REQUEST A TOUR If you would like to see this home without being there in person, select the "Virtual Tour" option and your agent will contact you to discuss available opportunities.
In-PersonVirtual Tour
Listed by F.C. TUCKER EMGE
$ 349,900
Est. payment /mo
New

4101 Chappell DR Evansville, IN 47725

4 Beds

3 Baths

2,237 SqFt


UPDATED:

Key Details

Property Type Single Family Home

Sub Type Site-Built Home

Listing Status Active

Purchase Type For Sale

Square Footage 2,237 sqft

Subdivision Creekside Meadows

MLS Listing ID IRM202638117

Style Traditional,Craftsman

Bedrooms 4

Full Baths 2

Half Baths 1

HOA Fees $130/ann

HOA Y/N No

Year Built 2017

Annual Tax Amount $3,207

Tax Year 2026

Lot Size 9,583 Sqft

Acres 0.22

Lot Dimensions 60 x 140

Property Sub-Type Site-Built Home

Property Description

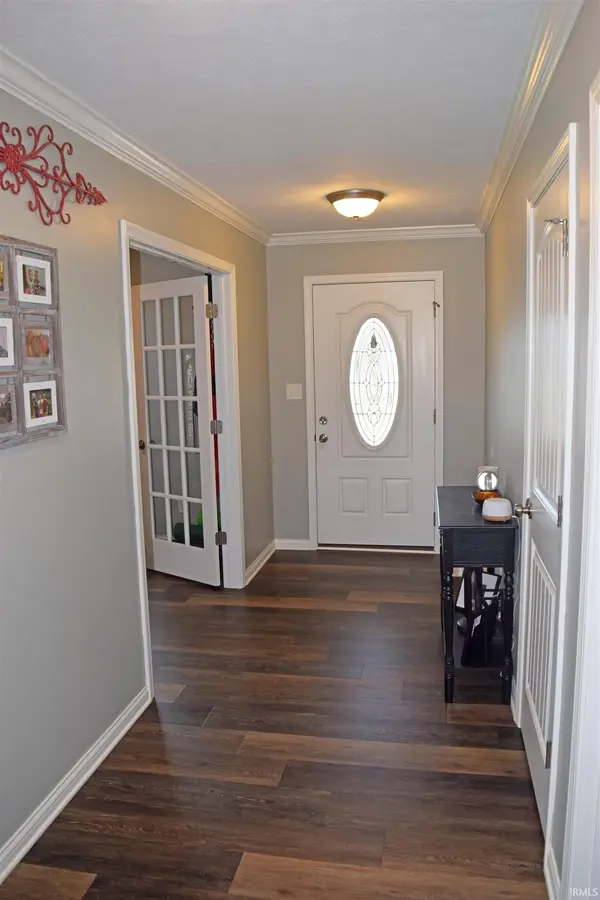
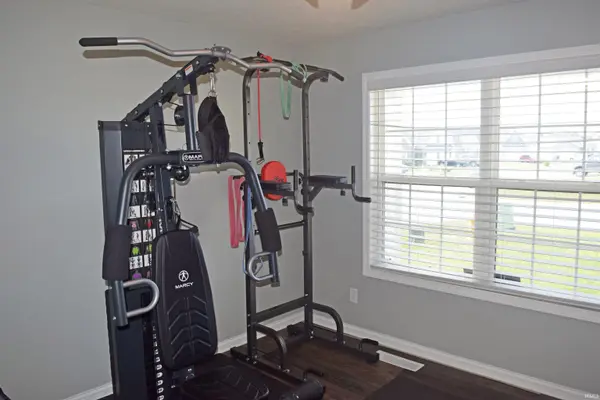
Hurry! Welcome to 4101 Chappell Drive. Move-in ready north side 4 bedroom, 2.5 bath home in Popular Creekside Meadows Sub! Built by desirable Eagle Construction in 2017, one owner, well maintained Craftsman style 2 story home. Located close to modern conveniences and I-69, this home provides easy access to schools, dining, and shopping. As you enter thru the covered front porch in the foyer you will find the half bath and the home office/flex room also on the main level, eat in kitchen with custom backsplash, island for seating, walk-in pantry, mud room with custom built-in cubbies for storage, and a nice sized family room, ideal for relaxing and entertaining. Upstairs is the laundry room, 3 guest bedrooms with good sized closets, a full hallway bathroom, and the primary owner's suite with a walk-in closet, double vanity sinks and stand up shower in bathroom. The oversized 3 car garage is a workshop/car enthusiasts delight! The inviting hot tub, sitting on an additional poured concrete slab, is included along with the yard barn and pergola. One year home warranty is included. All of this is just what you have been waiting for! Don't miss out on this one!

Location

State IN

County Vanderburgh County

Rooms

Basement Crawl Space

Interior

Interior Features Attic Pull Down Stairs, Ceiling Fan(s), Closet(s) Walk-in, Countertops-Laminate, Detector-Carbon Monoxide, Detector-Smoke, Disposal, Eat-in Kitchen, Garage Door Opener, Home Warranty Included, Kitchen Island, Open Floorplan, Pantry, Patio Open, Porch Covered, Alarm System-Sec. Cameras, Stand Up Shower, Tub and Separate Shower

Heating Gas, Forced Air

Fireplaces Type None

Inclusions Dishwasher, Microwave, Refrigerator, Washer, Window Treatments, Dryer-Electric, Kitchen Exhaust Hood, Water Heater Gas

Fireplace N

Exterior

Parking Features Concrete

Garage Spaces 3.0

Fence None

View Y/N true

Building

Lot Description Level

Story Two

Sewer Public Sewer

Water Public

Level or Stories Two

New Construction No

Schools

Elementary Schools Mccutchanville

Middle Schools North

High Schools North

School District Evansville-Vanderburgh School Corp.

Others

Pets Allowed No

Tax ID 82-04-11-009-391.018-030

Acceptable Financing IRM202638117

Listing Terms IRM202638117

Special Listing Condition None

Virtual Tour https://www.propertypanorama.com/instaview/irmls/202638117


Indiana Regional MLS (IRMLS)

Nearby Locations

GET MORE INFORMATION

Name

Name

Phone*

Phone

Message

Message

SELLING MY HOME

Name

Name

Phone*

Phone

Message

Message

Go tour this home

4101 Chappell DR