
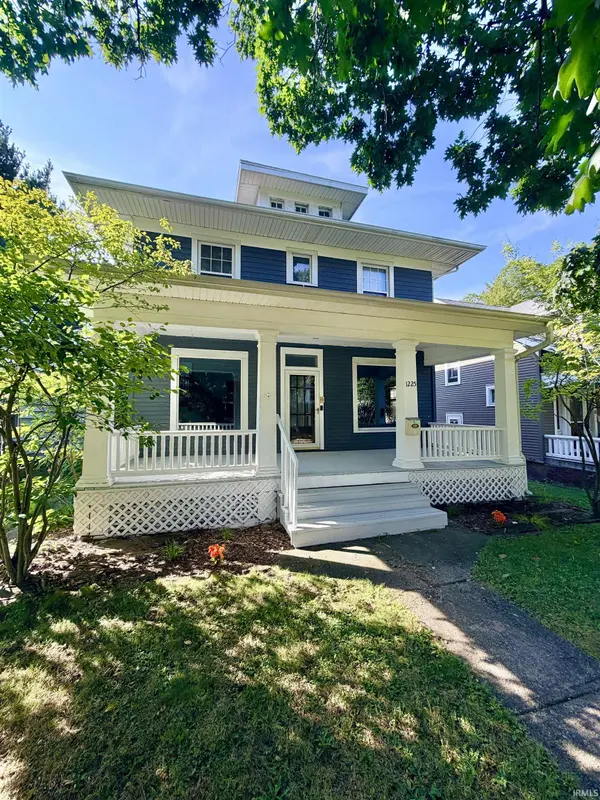

1225 W Oakdale DR, Fort Wayne, IN 46807
See all 48 photos
1225 W Oakdale DR, Fort Wayne, IN 46807
REQUEST A TOUR If you would like to see this home without being there in person, select the "Virtual Tour" option and your agent will contact you to discuss available opportunities.
In-PersonVirtual Tour
Listed by Scheerer McCulloch Real Estate
$ 150,000
Est. payment /mo
New

1225 W Oakdale DR Fort Wayne, IN 46807

4 Beds

2 Baths

1,800 SqFt


UPDATED:

Key Details

Property Type Single Family Home

Sub Type Site-Built Home

Listing Status Active

Purchase Type For Sale

Square Footage 1,800 sqft

Subdivision Oakdale Wilson

MLS Listing ID IRM202638174

Bedrooms 4

Full Baths 2

HOA Y/N No

Year Built 1920

Annual Tax Amount $2,509

Tax Year 2025

Lot Size 5,662 Sqft

Acres 0.13

Lot Dimensions 40 x 144

Property Sub-Type Site-Built Home

Property Description

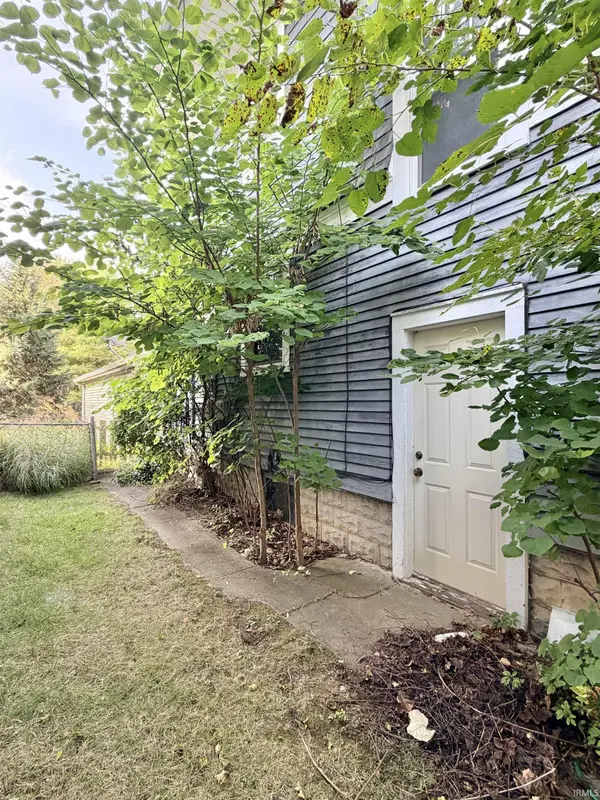
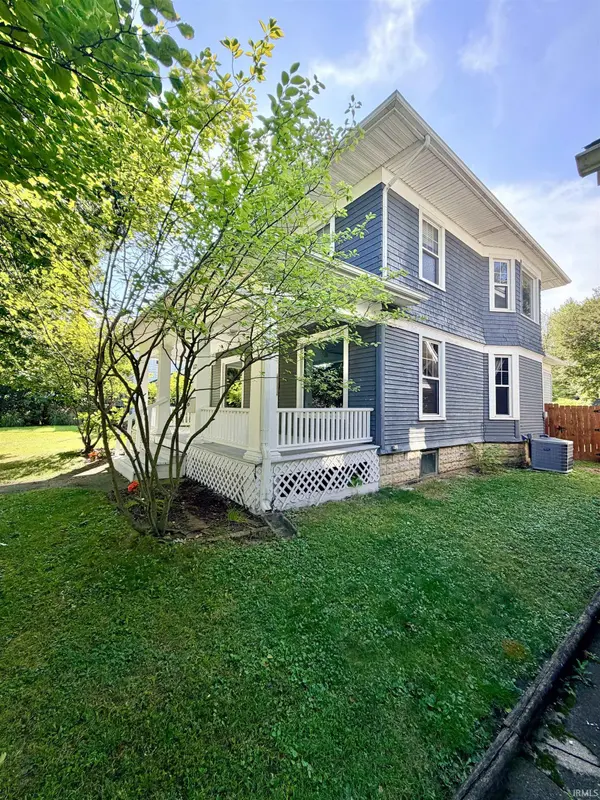
PUBLIC AUCTION: WEDNESDAY, OCTOBER 14TH, 6:00 PM EASTERN | OPEN HOUSES: MONDAY, OCTOBER 5TH & TUESDAY, OCTOBER 13TH, 5:00 - 6:30 PM EASTERN | The price stated on this property is a guideline value | This property may sell for more or less than the guideline value, depending on the outcome of the auction bidding. | Winning bidder shall owe $7,500.00 night of the auction | For all terms, please visit our website. | This spacious 4-bedroom, 2-bathroom home welcomes you with a seamless main level featuring beautiful wood flooring throughout a massive 25×15 living room with a cozy gas fireplace, a formal dining room, and an expansive eat-in kitchen complete with abundant cabinetry, built-in bench seating, a wall oven, electric cooktop, and direct access to the attached garage. Upstairs, you will find four comfortable, carpeted bedrooms—including one with unique private rooftop access—and a full bathroom with extensive linen storage, while the basement provides a massive 12×26 utility room with an efficient Carrier furnace and a separate 12×24 unfinished rec area ready for your custom touch. Perfectly suited for hobbyists and trade professionals, the property is rounded out by a fully fenced yard and incredible workspace versatility, boasting a 21×13 detached garage alongside a massive 36×16 attached garage that includes an electric opener and abundant electrical outlets.

Location

State IN

County Allen County

Rooms

Basement Full, Unfinished

Interior

Interior Features Ceiling Fan(s), Eat-in Kitchen, Porch Covered, Tub/Shower Combination

Heating Gas

Fireplaces Number 1

Fireplaces Type Living/Great Rm

Fireplace Y

Exterior

Garage Spaces 1.0

Fence Partial, Wood

View Y/N true

Building

Lot Description Level, 0-2.9999

Story Two

Sewer Public Sewer

Water City

Level or Stories Two

New Construction No

Schools

Elementary Schools Harrison Hill

Middle Schools Kekionga

High Schools South Side

School District Fort Wayne Community

Others

Pets Allowed No

Tax ID 02-12-15-427-008.000-074

Acceptable Financing IRM202638174

Listing Terms IRM202638174

Special Listing Condition None

Virtual Tour https://www.propertypanorama.com/instaview/irmls/202638174


Indiana Regional MLS (IRMLS)

Nearby Locations

GET MORE INFORMATION

Name

Name

Phone*

Phone

Message

Message

SELLING MY HOME

Name

Name

Phone*

Phone

Message

Message

Go tour this home

1225 W Oakdale DR