

501 Walsh CT, Dunkirk, IN 47336-1440
See all 18 photos
501 Walsh CT, Dunkirk, IN 47336-1440
REQUEST A TOUR If you would like to see this home without being there in person, select the "Virtual Tour" option and your agent will contact you to discuss available opportunities.
In-PersonVirtual Tour
Listed by Keller Williams Indy Metro North
$ 135,000
Est. payment /mo
New

501 Walsh CT Dunkirk, IN 47336-1440

4 Beds

2 Baths

1,665 SqFt


UPDATED:

Key Details

Property Type Single Family Home

Sub Type Site-Built Home

Listing Status Active

Purchase Type For Sale

Square Footage 1,665 sqft

Subdivision West View / Westview

MLS Listing ID IRM202638186

Style Ranch

Bedrooms 4

Full Baths 2

HOA Y/N No

Year Built 1962

Annual Tax Amount $120

Tax Year 2026

Lot Size 10,454 Sqft

Acres 0.24

Lot Dimensions 83x126

Property Sub-Type Site-Built Home

Property Description

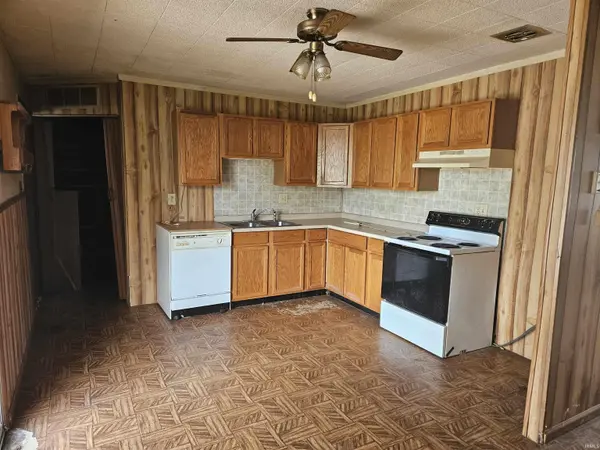
SEE THE POSSIBILITIES! This 4-bedroom, 2-full-bath ranch offers 1,665 square feet of living space on a quiet cul-de-sac in Dunkirk. Built in 1962, the home features a traditional floor plan with a formal living room, eat-in kitchen and a spacious 25' x 14' family room with fireplace. The family room provides access to the deck and fully fenced backyard. The primary bedroom has direct access to the bath/laundry room, which also connects to the family room. A second full bath with tub/shower serves the three additional bedrooms. Additional features include a one-car garage and a storage shed. The property offers an opportunity for a buyer looking for a home they can update and make their own. Located in a peaceful neighborhood with longtime residents, this home offers four bedrooms, two full baths, a generous family room, fenced backyard and plenty of potential. Come take a look and see the possibilities at 501 Walsh Court!

Location

State IN

County Jay County

Rooms

Basement Slab

Interior

Interior Features Attic Pull Down Stairs, Built-In Bookcase, Dryer Hook Up Electric, Pantry, Range/Oven Hook Up Elec

Heating Forced Air

Fireplaces Number 1

Fireplaces Type Family Room

Inclusions Dishwasher, Washer, Dryer-Electric, Kitchen Exhaust Hood, Oven-Electric, Water Heater Gas

Fireplace Y

Exterior

Parking Features Concrete

Garage Spaces 1.0

Fence Full, Chain Link

View Y/N true

Building

Lot Description Level

Story One

Sewer Public Sewer

Water City

Level or Stories One

New Construction No

Schools

Elementary Schools West Jay

Middle Schools Jay County

High Schools Jay County

School District Jay Schools

Others

Pets Allowed No

Tax ID 38-09-08-304-020.000-014

Acceptable Financing IRM202638186

Listing Terms IRM202638186

Special Listing Condition Court Ordered

Virtual Tour https://www.propertypanorama.com/instaview/irmls/202638186


Indiana Regional MLS (IRMLS)

Nearby Locations

GET MORE INFORMATION

Name

Name

Phone*

Phone

Message

Message

SELLING MY HOME

Name

Name

Phone*

Phone

Message

Message

Go tour this home

501 Walsh CT