

803 W Tipton ST, Huntington, IN 46750
See all 49 photos
803 W Tipton ST, Huntington, IN 46750
REQUEST A TOUR If you would like to see this home without being there in person, select the "Virtual Tour" option and your agent will contact you to discuss available opportunities.
In-PersonVirtual Tour
Listed by CENTURY 21 Bradley Realty, Inc
$ 239,900
Est. payment /mo
New

803 W Tipton ST Huntington, IN 46750

3 Beds

3 Baths

2,042 SqFt


UPDATED:

Key Details

Property Type Single Family Home

Sub Type Site-Built Home

Listing Status Active

Purchase Type For Sale

Square Footage 2,042 sqft

MLS Listing ID IRM202638193

Style Ranch

Bedrooms 3

Full Baths 3

HOA Y/N No

Year Built 1911

Annual Tax Amount $2,359

Lot Size 7,840 Sqft

Acres 0.18

Lot Dimensions 60x132

Property Sub-Type Site-Built Home

Property Description

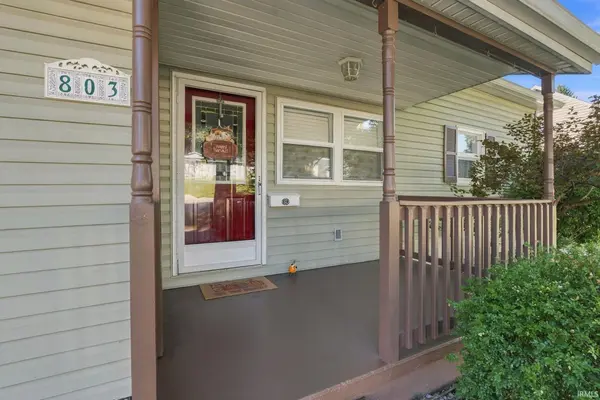
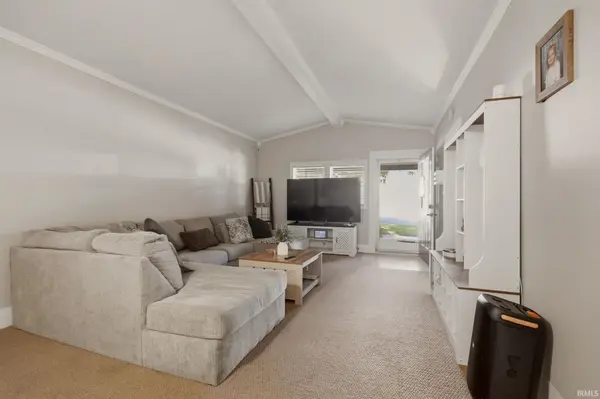
OPTIONS GALORE! Currently configured as a duplex, this ranch can easily be returned to its original single-family layout by reopening one covered interior doorway. Each unit offers separate gas, electric, water, and sewer utilities which is ideal for an owner-occupant, investor, or multi-generational living. Over 2000 total square feet allows for spacious living however you should choose to utilize its space! Conveniently located near Memorial Park and within walking distance of downtown Huntington. Recent improvements include two new furnaces, one new central air unit, an 18' x 20' carport, a 12' x 24' reinforced floor/hardwired utility shed, and a complete remodel of Unit 805. The roof was replaced in 2019. Appliances included: Two refrigerators, two ranges, washer, and dryer are included. Live in one unit while the other helps offset expenses, maintain it as a duplex, or convert it back into a single-family home—the possibilities are yours!

Location

State IN

County Huntington County

Rooms

Basement Crawl Space, Cellar, Unfinished

Interior

Interior Features Built-In Bookcase, Cable Available, Countertops-Laminate, Crown Molding, Deck Open, Detector-Smoke, Disposal, Dryer Hook Up Electric, Eat-in Kitchen, Garage Door Opener, Landscaped, Porch Covered, Range/Oven Hook Up Elec, Range/Oven Hook Up Gas, Stand Up Shower, Tub/Shower Combination, Workshop, Great Room, Main Floor Laundry, Washer Hook-Up

Heating Gas, Forced Air

Fireplaces Type None

Inclusions Refrigerator, Washer, Dryer-Electric, Range-Electric, Range-Gas, Water Heater Electric

Fireplace N

Exterior

Parking Features Asphalt, Concrete, Gravel

Garage Spaces 1.0

Fence None

Amenities Available Sidewalks

Waterfront Description None

View Y/N true

Building

Lot Description Corner Lot, Level

Story One

Sewer Public Sewer

Water City

Level or Stories One

New Construction No

Schools

Elementary Schools Flint Springs

Middle Schools Crestview

High Schools Huntington North

School District Huntington County Community

Others

Pets Allowed No

Tax ID 35-05-15-300-438.000-005

Acceptable Financing IRM202638193

Listing Terms IRM202638193

Special Listing Condition None

Virtual Tour https://www.propertypanorama.com/instaview/irmls/202638193


Indiana Regional MLS (IRMLS)

Nearby Locations

GET MORE INFORMATION

Name

Name

Phone*

Phone

Message

Message

SELLING MY HOME

Name

Name

Phone*

Phone

Message

Message

Go tour this home

803 W Tipton ST