

6214 Melan CV, Fort Wayne, IN 46835-0013
See all 50 photos
6214 Melan CV, Fort Wayne, IN 46835-0013
REQUEST A TOUR If you would like to see this home without being there in person, select the "Virtual Tour" option and your agent will contact you to discuss available opportunities.
In-PersonVirtual Tour
Listed by Allure Realty LLC
$ 359,900
Est. payment /mo
New

6214 Melan CV Fort Wayne, IN 46835-0013

3 Beds

3 Baths

2,478 SqFt


UPDATED:

Key Details

Property Type Single Family Home

Sub Type Site-Built Home

Listing Status Active

Purchase Type For Sale

Square Footage 2,478 sqft

Subdivision Summer Wind

MLS Listing ID IRM202638209

Style Traditional

Bedrooms 3

Full Baths 2

Half Baths 1

HOA Fees $350/ann

HOA Y/N No

Year Built 2018

Annual Tax Amount $3,288

Lot Size 7,840 Sqft

Acres 0.18

Lot Dimensions 130x62x128x63

Property Sub-Type Site-Built Home

Property Description

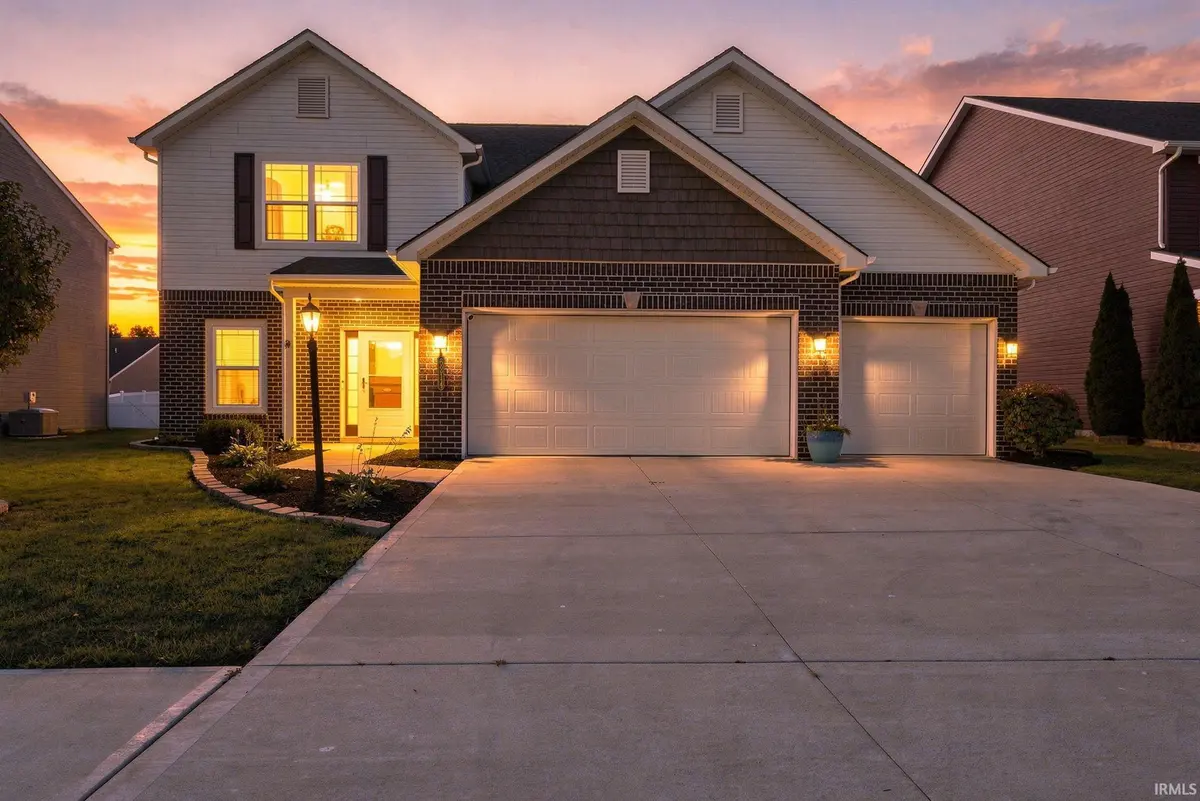
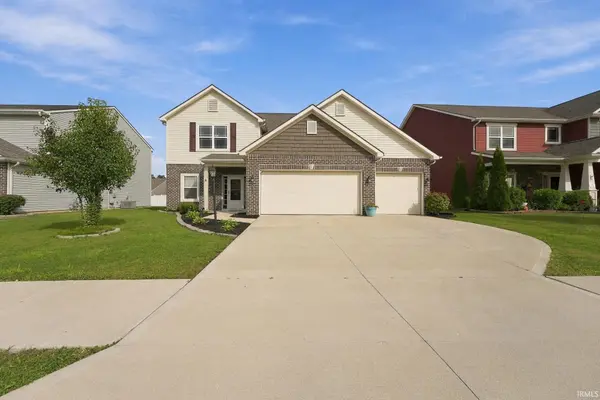
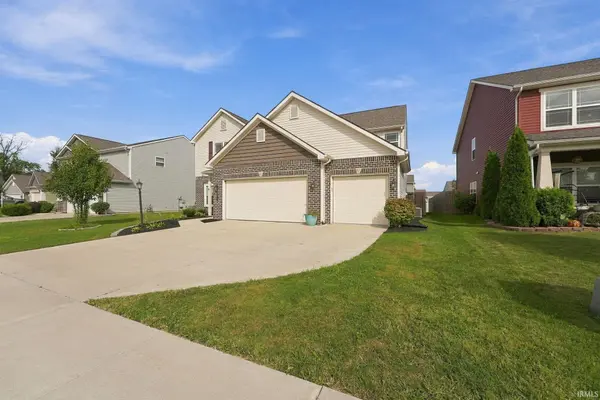
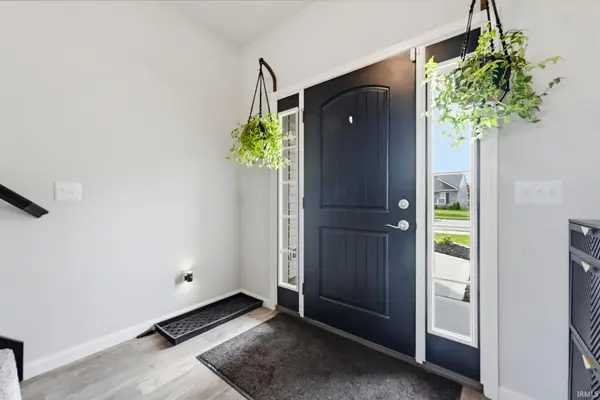
Welcome to this eight-year-young, two-story, three bedroom home designed for effortless living! Nearly 2,500 square feet of thoughtfully planned space begins at the front door, where a welcoming foyer opens into an airy, open concept main level. The great room flows naturally into the eat-in kitchen, a true centerpiece featuring generous cabinetry with crown moulding, solid surface countertops, a spacious island, tile backsplash, recessed and pendant lighting, and stainless steel appliances that stay! Nine-foot ceilings throughout the main level enhance the sense of space and light. Upstairs, all three bedrooms are joined by a versatile loft space, perfect for a home office, play area, or reading nook. The oversized master suite is a true retreat, complete with a garden tub, separate shower, two walk-in closets, and a double vanity. A convenient second-floor laundry room keeps everyday chores close at hand. Practical touches make daily life easier like the attached three-car garage leading into a mudroom with bench and hook storage, ideal for shedding shoes and coats. Rounded drywall corners add a refined finish throughout. Outside, the fully fenced backyard offers a private space for pets, play, and gatherings. Built to perform, this home features Zip System sheathing for superior moisture and wind resistance, a 95 percent efficient furnace, maintenance-free low-E argon-filled windows, and a very low maintenance exterior. Comfortable, efficient, and move-in ready!

Location

State IN

County Allen County

Zoning Single Family Residential

Rooms

Basement Slab

Interior

Interior Features 1st Bdrm En Suite, Ceiling Fan(s), Closet(s) Walk-in, Countertops-Solid Surf, Detector-Smoke, Disposal, Dryer Hook Up Electric, Eat-in Kitchen, Foyer Entry, Garage Door Opener, Kitchen Island, Open Floorplan, Pantry, Patio Open, Porch Covered, Range/Oven Hk Up Gas/Elec, Twin Sink Vanity, Stand Up Shower, Tub and Separate Shower, Tub/Shower Combination, Washer Hook-Up

Heating Gas, Forced Air

Fireplaces Type None

Inclusions Dishwasher, Microwave, Refrigerator, Range-Gas

Fireplace N

Exterior

Parking Features Concrete

Garage Spaces 3.0

Fence Privacy, Wood

Amenities Available Sidewalks

Waterfront Description None

View Y/N true

Building

Lot Description Rolling Lot

Story Two

Sewer Public Sewer

Water City

Level or Stories Two

New Construction No

Schools

Elementary Schools St. Joseph Central

Middle Schools Jefferson

High Schools Northrop

School District Fort Wayne Community

Others

Pets Allowed No

Tax ID 02-08-15-477-015.000-072

Acceptable Financing IRM202638209

Listing Terms IRM202638209

Special Listing Condition None

Virtual Tour https://www.propertypanorama.com/instaview/irmls/202638209


Indiana Regional MLS (IRMLS)

Nearby Locations

GET MORE INFORMATION

Name

Name

Phone*

Phone

Message

Message

SELLING MY HOME

Name

Name

Phone*

Phone

Message

Message

Go tour this home

6214 Melan CV