



Bought with Millican Realty
$530,000
$530,000
For more information regarding the value of a property, please contact us for a free consultation.
602 E Barton Woods LN Ellettsville, IN 47429-2062
4 Beds
4 Baths
2,484 SqFt
Key Details
Sold Price $530,000
Property Type Single Family Home
Sub Type Site-Built Home
Listing Status Sold
Purchase Type For Sale
Square Footage 2,484 sqft
Subdivision Barton Woods
MLS Listing ID IRM202635111
Sold Date 09/15/26
Bedrooms 4
Full Baths 3
Half Baths 1
HOA Y/N No
Year Built 2023
Annual Tax Amount $3,863
Tax Year 2026
Lot Size 0.680 Acres
Acres 0.68
Property Sub-Type Site-Built Home
Property Description
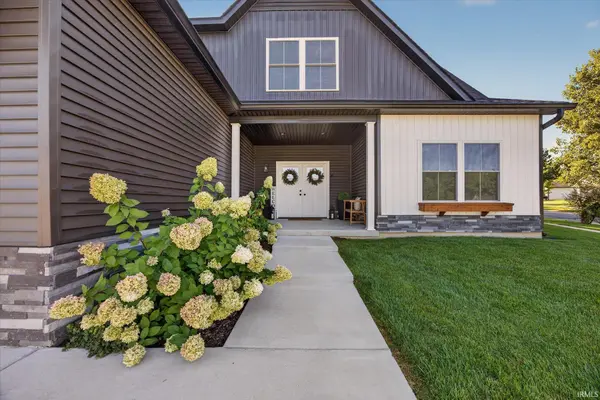
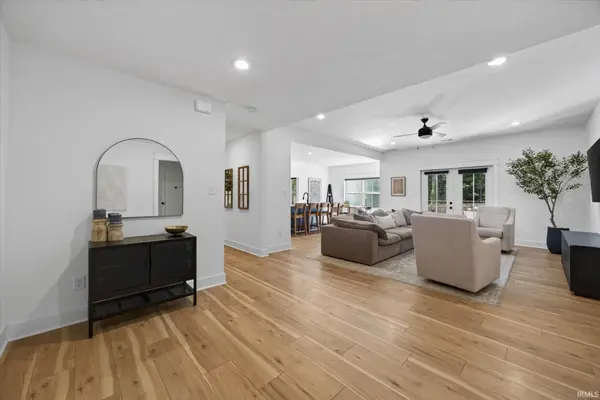
Welcome to 602 E Barton Woods Lane! This beautiful three-year-old home offers 4 bedrooms, 3.5 bathrooms, and timeless finishes throughout. Situated on a generous .68-acre corner lot, the property features a fully fenced backyard and covered patio, creating plenty of space to relax, play, or entertain. The main-level primary suite is a standout feature offering a private retreat with a spacious closet and convenient direct access to the laundry room—making everyday living effortless and functional. Enjoy an open concept kitchen, dining, and living room area with a large walk-in pantry. Upstairs you will find three additional bedrooms, each large enough to fit a king size bed, and two full bathrooms, both with double vanity sinks. A spacious 3-car garage provides plenty of room for vehicles, storage, and more. With newer construction, a functional floor plan, and a great Ellettsville location, this home is truly move-in ready!
Location
State IN
County Monroe County
Rooms
Basement Slab
Interior
Interior Features Closet(s) Walk-in, Kitchen Island, Pantry
Heating Gas
Fireplace N
Exterior
Garage Spaces 3.0
View Y/N true
Building
Lot Description Corner Lot, Heavy Woods, 0-2.9999
Story Two
Sewer Public Sewer
Water Public
Level or Stories Two
New Construction No
Schools
Elementary Schools Edgewood
Middle Schools Edgewood
High Schools Edgewood
School District Richland-Bean Blossom Community Schools
Others
Pets Allowed No
Tax ID 53-04-15-100-038.002-013
Acceptable Financing IRM202635111
Listing Terms IRM202635111
Financing Conventional
Special Listing Condition None
Read Less
Want to know what your home might be worth? Contact us for a FREE valuation!

Our team is ready to help you sell your home for the highest possible price ASAP

IDX information provided by the Indiana Regional MLS. © 2026 Listings courtesy of Indiana Regional MLS as distributed by MLS GRID. All Rights Reserved.